
BEDS4
BATHS3 full
SQUARE FEET2,038
MLS#12767755
STATUSNew
PROPERTY TYPEResidential - Single Family
SUBDIVISIONBlackberry Crossing West
SCHOOLDistrict 115
Property Description
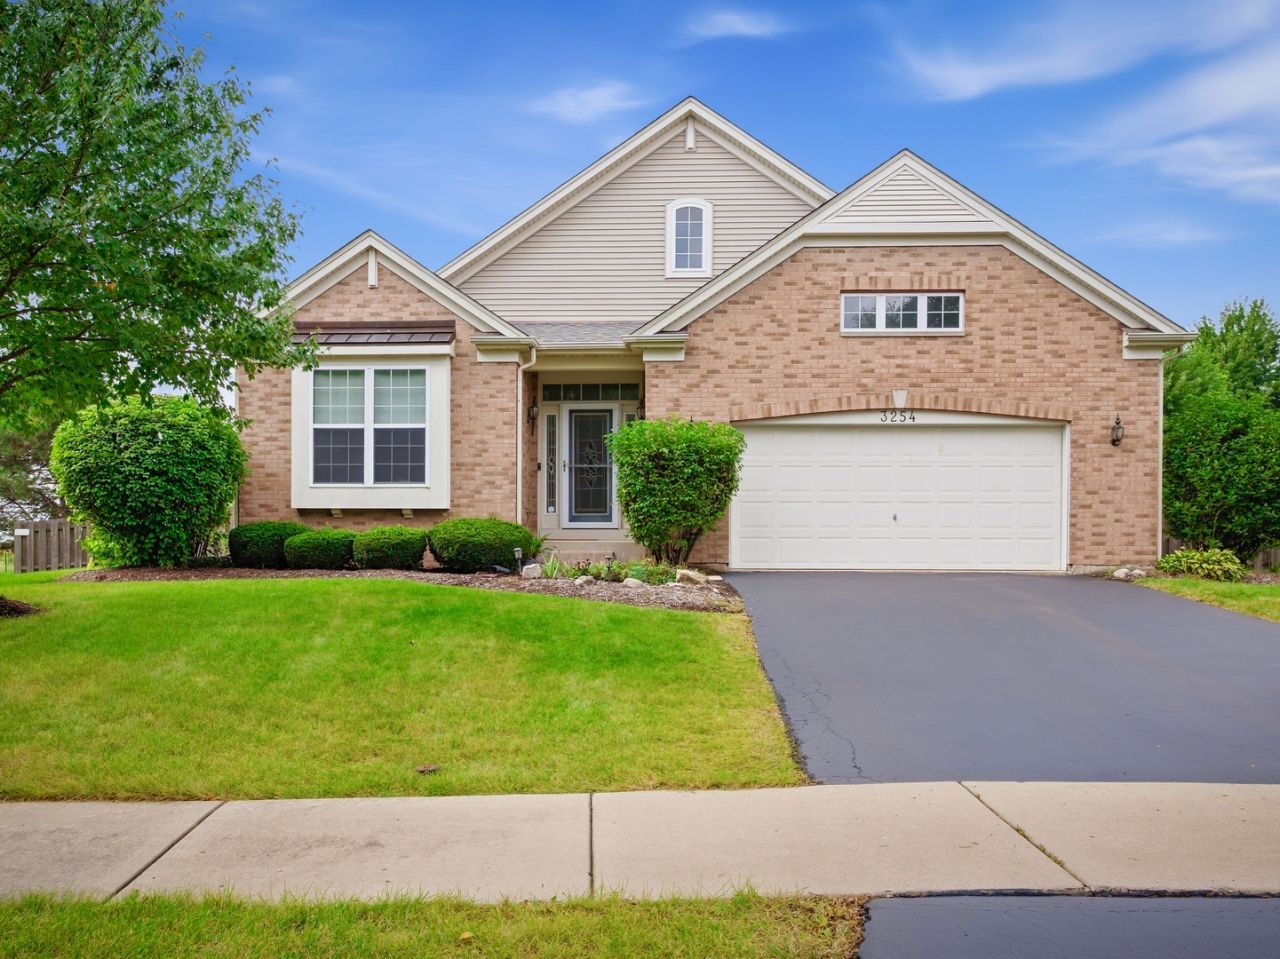
RARE RANCH HOME with a FULL BASEMENT! This spacious 4-bedroom, 3-full-bath brick-front ranch offers an impressive amount of living space, a fully fenced yard, and a versatile finished lower level. The main floor features 3 bedrooms, including a private primary suite with a beautifully remodeled bath featuring a deep soaking tub, separate walk-in shower, double vanity, and Carrara marble countertops. Convenient first-floor laundry includes the washer and dryer plus built-in cabinetry for additional storage. The living space nearly doubles in the expansive finished basement with brand-new plush carpeting and a flexible layout. The lower level includes a private 4th bedroom, dedicated workout room, large recreation/family room, full bathroom, and kitchenette, dual-basin sink, cabinetry, and countertops, perfect for extended living, guests, or entertaining. Outside, enjoy a spacious, landscaped, fully fenced yard with a stamped concrete walkway and large patio ready for summer gatherings. Major updates include a new roof in 2024, A/C in 2016, fence in 2019, and basement carpeting, sump pump, and ejector pump in 2025. Located in the highly desired Yorkville School District, this ranch is just minutes from Raging Waves Waterpark, the new Costco, shopping, dining, and more. If you've been waiting for a ranch with space, a finished basement, and a great location, this is the one!
Property Features
Property Type: Residential - Single Family
Basement: Yes
Basement: Finished, Full
Cooling: Central Air
Fireplaces: 1
Garage: 2.5
Heating: Gas, Forced Air
Home Style: Ranch
Lot Size: 0.38 Acres
Roof Type: Asphalt
Taxes: $9,581
Year Built: 2008
Amenities
Vaulted Ceiling(s)
1st Floor Bedroom
1st Floor Full Bath
Built-in Features
High Ceilings
Open Floorplan
Dining Combo
Granite Counters
Feature Descriptions
Additional rooms: Exercise Room, Utility Room-Lower Level, Kitchen
Appliances: Range, Microwave, Dishwasher, Refrigerator, Washer, Dryer, Disposal, Stainless Steel Appliance(s)
Association Includes: None
Bath Features: Separate Shower, Full Body Spray Shower
Dining Room: Combined w/ LivRm
Exterior: Vinyl Siding, Brick
Fireplace: Gas Log, Heatilator
Fireplace Location(s): Family Room
HOA Fee: 270/ Annually
Laundry: Main Level, In Unit
Lot: Cul-De-Sac, Irregular Lot, Landscaped
Lot Dimensions: 196 x 30 x 31 x 138x 156
Other Equipment: CO Detectors, Ceiling Fan(s), Sump Pump
Parcel#: 0203475011
Parking: Asphalt, Garage Door Opener, Yes, Garage Owned, Attached, Garage
Sewer: Public Sewer
Total Rooms: 10
Township: Bristol
Water: Public
Room Sizes
Exercise Room: 21X18
Kitchen- 2nd: 11X7
Bedroom 2: 12X10
Bedroom 3: 13X11
Bedroom 4: 16X11
Dining Room: 15X10
Family Room: 30X16
Kitchen: 15X15
Laundry: 8X8
Living Room: 16X16
Primary Bedroom: 17X13
Local Schools
High School: Yorkville High School
Middle School: Yorkville Middle School
Elementary School: Bristol Bay Elementary School
School District: District 115
Listed By / Shown By
Listed By
Agency Name: OnPath Realty Inc.
Agency Phone: 630-912-8745
Shown By
Agent Name: Dawn Karns
Agent Phone: (815) 494-6507
Agency Title: Gambino Realtors

Estimate Your Payment
Estimated Payment
$ 2,973.71 per month $2,044.04 Principal & Interest $798.42 Property Tax $131.25 Homeowner's Insurance
| MLS# 12767755
This single family home located at , Montgomery, IL 60538 is currently listed for sale with an asking price of $450,000. This property was built in 2008 and has 4 bedrooms and 3 full baths with 2038 sq. ft. is located in the Blackberry Crossing West subdivision within the District 115 school district. Search Blackberry Crossing West real estate on dkarns.gogambino.com today.