
BEDS2
BATHS2 full
SQUARE FEET1,800
MLS#12803012
STATUSNew
PROPERTY TYPEResidential - Condominium
SUBDIVISIONCharleton
SCHOOLDistrict 230
Property Description
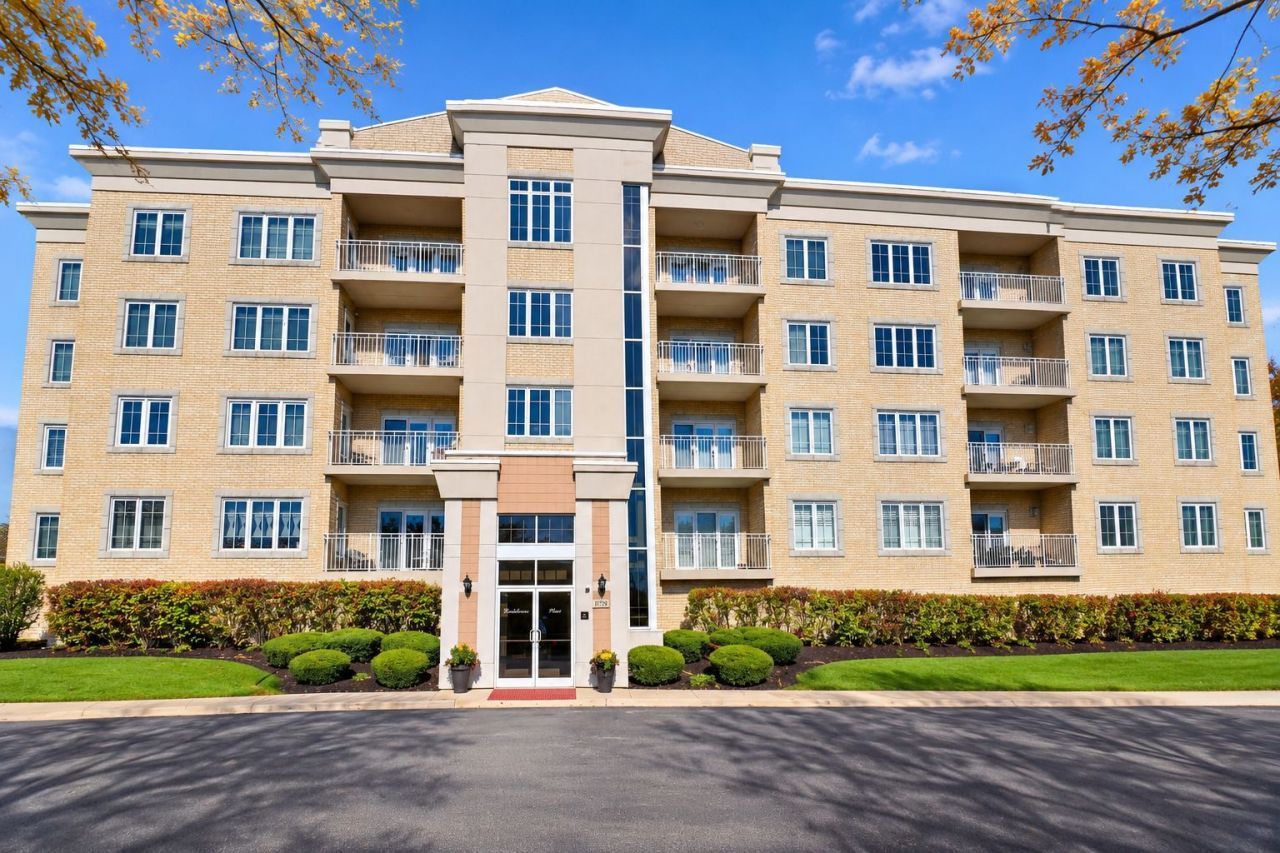
Exceptional and spacious first floor end unit condo in a solid brick, flexicore building. This prime residence includes elevator service and underground heated garage parking. The 9ft ceilings lend to the open floor plan that includes formal dining and a sun-lit breakfast room. Other upgrades include hardwood floors, granite countertops, crown moldings, natural gas corner fireplace and stainless-steel appliances. Expansive primary suite features a private bath with dual vanities, separate tub and shower plus a huge walk-in closet. In unit laundry room. Enjoy the scenic and serene pond view from your private balcony. Outstanding and convenient Orland Park location.
Property Features
Property Type: Residential - Condominium
Basement: None
Cooling: Central Air
Fireplaces: 1
Garage: 1
Heating: Gas, Forced Air
Lot Size: Common
Roof Type: Asphalt
Stories: 1.0
Taxes: $6,853
Year Built: 2007
Amenities
Storage
Flexicore
Walk-In Closet(s)
Granite Counters
Separate Dining Room
Feature Descriptions
Additional rooms: Breakfast Room
Appliances: Range, Microwave, Dishwasher, Refrigerator, Washer, Dryer, Disposal
Association Amenities: Elevator in Residence, Storage, Security Door Lock(s), Security Lighting
Association Includes: Parking, Insurance, Exterior Maintenance, Lawn Care, Scavenger, Snow Removal
Dining Room: Separate
Exterior: Brick
Fireplace: Attached Fireplace Doors/Screen, Gas Log, Gas Starter
Fireplace Location(s): Living Room
HOA Fee: 308/ Monthly
Laundry: Washer Hookup, Gas Dryer Hookup, In Unit, Sink
Lot: Landscaped
Lot Dimensions: Common
Parcel#: 27214050741004
Parking: Asphalt, Concrete, Garage Door Opener, Heated Garage, Yes, Garage Owned, Attached, Garage
Sewer: Public Sewer
Total Rooms: 6
Township: Orland
Water: Lake Michigan
Room Sizes
Breakfast Room: 10X10
Bedroom 2: 11X17
Dining Room: 12X13
Kitchen: 10X11
Laundry: 7X10
Living Room: 14X16
Primary Bedroom: 16X22
Local Schools
High School: Victor J Andrew High School
Middle School: Prairie View Middle School
Elementary School: Fernway Park Elementary School
School District: District 230
Listed By / Shown By
Listed By
Agency Name: RE/MAX 10
Agency Phone: 815-485-5500
Shown By
Agent Name: Dawn Karns
Agent Phone: (815) 494-6507
Agency Title: Gambino Realtors

Estimate Your Payment
Estimated Payment
$ 2,113.12 per month $1,449.00 Principal & Interest $571.08 Property Tax $93.04 Homeowner's Insurance
9730 Koch Court, Unit 1D | MLS# 12803012
This condo located at 9730 Koch Court, Unit 1D, Orland Park, IL 60467 is currently listed for sale with an asking price of $319,000. This property was built in 2007 and has 2 bedrooms and 2 full baths with 1800 sq. ft. Koch Court, Unit 1D is located in the Charleton subdivision within the District 230 school district. Search Charleton real estate on dkarns.gogambino.com today.