
BEDS4
BATHS3 full
SQUARE FEET2,099
MLS#12769764
STATUSPrice Change
PROPERTY TYPEResidential - Single Family
SUBDIVISIONNew Lenox Estates
SCHOOLDistrict 210
Property Description
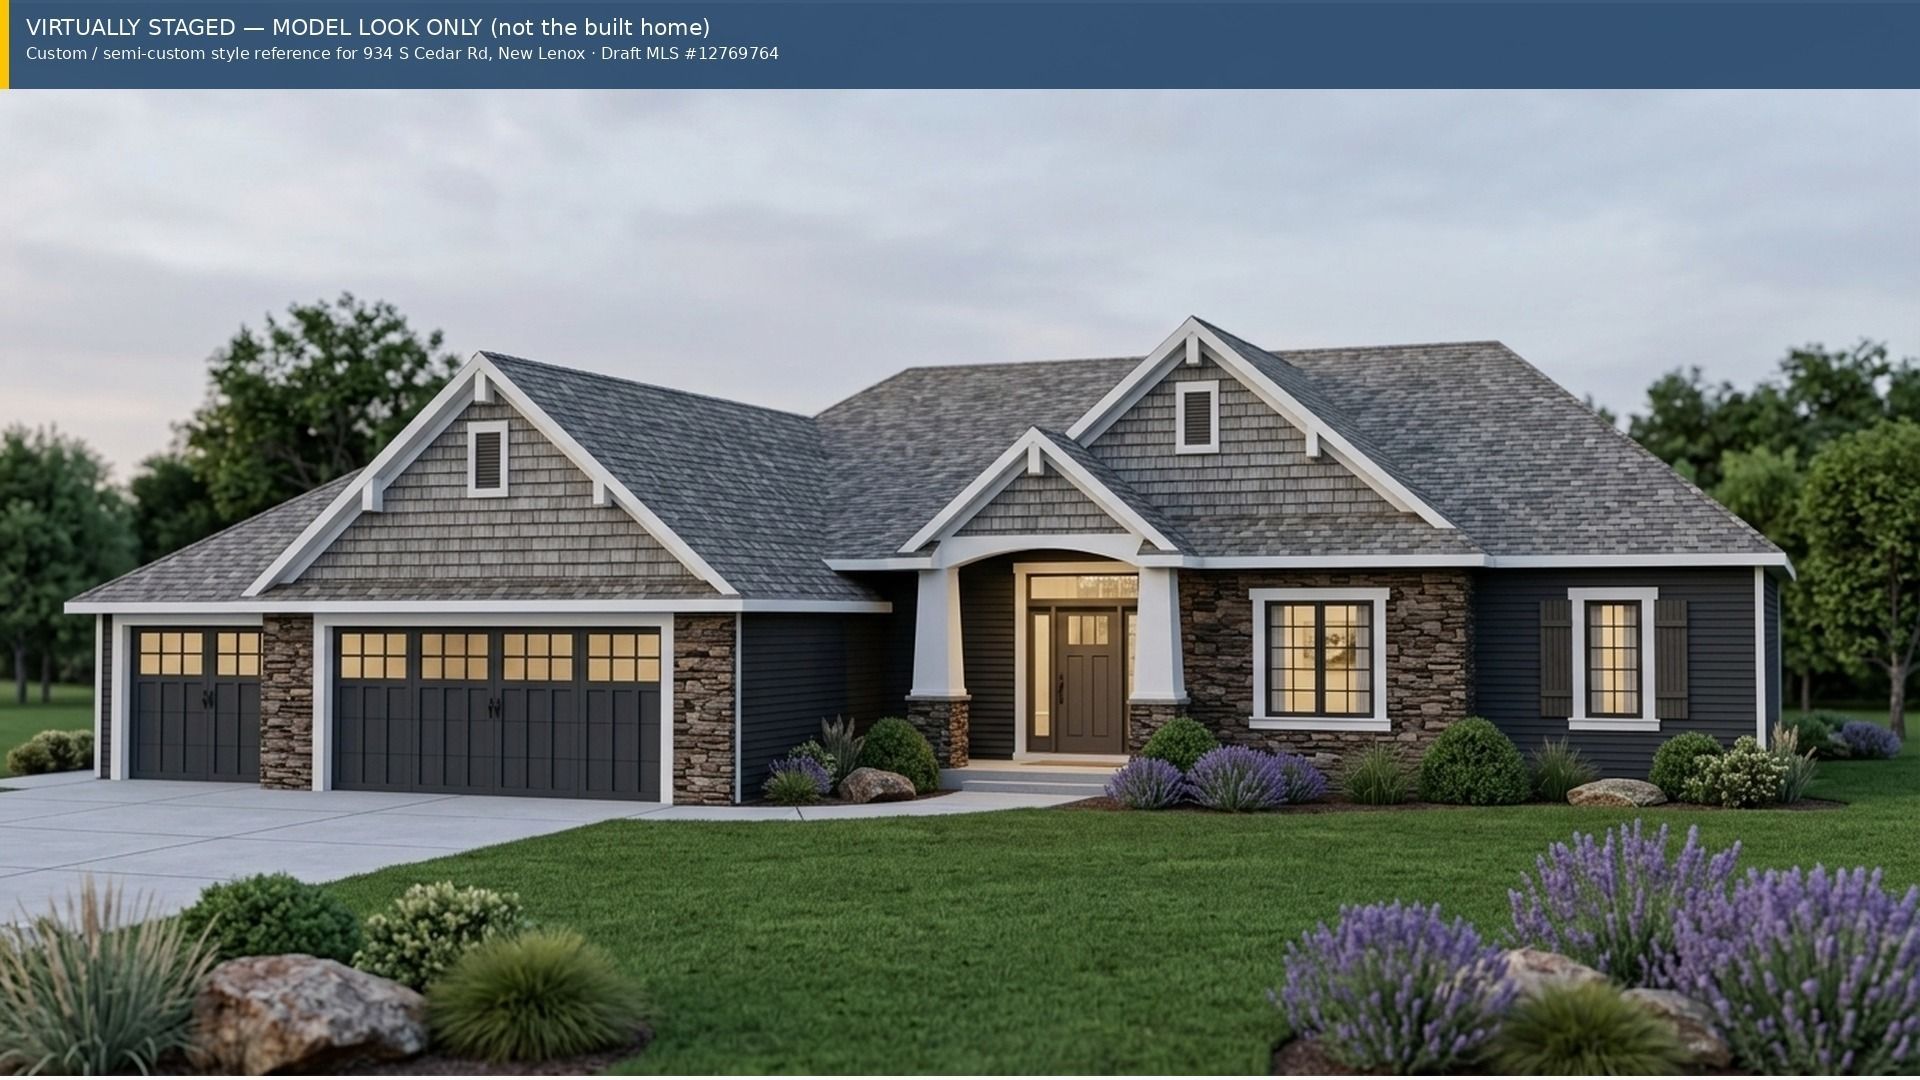
NEW CONSTRUCTION RANCH ON MORE THAN HALF AN ACRE, NO HOA, FROM $599,900. Build a brand new 4 bedroom, 3 bath ranch of about 2,100+ sq ft with a full basement and 3 car garage on a deep 0.58 acre home site (about 100 x 250). Pick your plan, layout and finishes, with upgrades available so the home fits your taste and budget. The deep lot gives a big backyard and room to set the home back from the road. Evergreen privacy screen and 4 ft fence along Cedar available as an allowance. New Lenox District 122 and Lincoln-Way Central. Unincorporated New Lenox Township. Private septic. Ranch or two story plans available. Adjoining home site at 105 E Illinois Hwy also available.
Property Features
Property Type: Residential - Single Family
Basement: Yes
Basement: Unfinished, Full
Cooling: Central Air
Garage: 3
Heating: Gas, Forced Air
Home Style: Ranch
Lot Size: 0.57 Acres
Roof Type: Asphalt
Year Built: 2027
Amenities
Vaulted Ceiling(s)
1st Floor Bedroom
1st Floor Full Bath
Feature Descriptions
Additional rooms: No additional rooms
Appliances: Range, Microwave, Dishwasher, Portable Dishwasher, Refrigerator, Freezer, Washer, Dryer, Cooktop, Range Hood
Association Includes: None
Bath Features: Separate Shower, Bidet, Soaking Tub
Dining Room: Combined w/ LivRm, Combined w/ FamRm
Exterior: Vinyl Siding
Laundry: Main Level
Lot Dimensions: 100 x 250
Parcel#: 1508223040090000
Parking: Concrete, Yes, Garage Owned, Attached, Garage
Sewer: Septic Tank
Total Rooms: 7
Township: New Lenox
Water: Public
Room Sizes
Bedroom 2: 11X11
Bedroom 3: 11X11
Bedroom 4: 10X12
Dining Room: 14X18
Family Room: 18X19
Kitchen: 13X25
Laundry: 5X7
Primary Bedroom: 15X18
Local Schools
High School: Lincoln-Way Central High School
Middle School: Alex M Martino Junior High Schoo
Elementary School: Arnold J Tyler School
School District: District 210
Listed By / Shown By
Listed By
Agency Name: Berg Properties
Agency Phone: 888-276-9959
Shown By
Agent Name: Dawn Karns
Agent Phone: (815) 494-6507
Agency Title: Gambino Realtors

Estimate Your Payment
Estimated Payment
$ 2,899.90 per month $2,724.93 Principal & Interest $0.00 Property Tax (data not provided by mls) $174.97 Homeowner's Insurance
934 S Cedar Road | MLS# 12769764
This single family home located at 934 S Cedar Road, New Lenox, IL 60451 is currently listed for sale with an asking price of $599,900. This property was built in 2027 and has 4 bedrooms and 3 full baths with 2099 sq. ft. S Cedar Road is located in the New Lenox Estates subdivision within the District 210 school district. Search New Lenox Estates real estate on dkarns.gogambino.com today.