
BEDS3
BATHS2 full
SQUARE FEET1,750
MLS#12805977
STATUSNew
PROPERTY TYPERental - Condominium
SCHOOLDistrict 299
Property Description
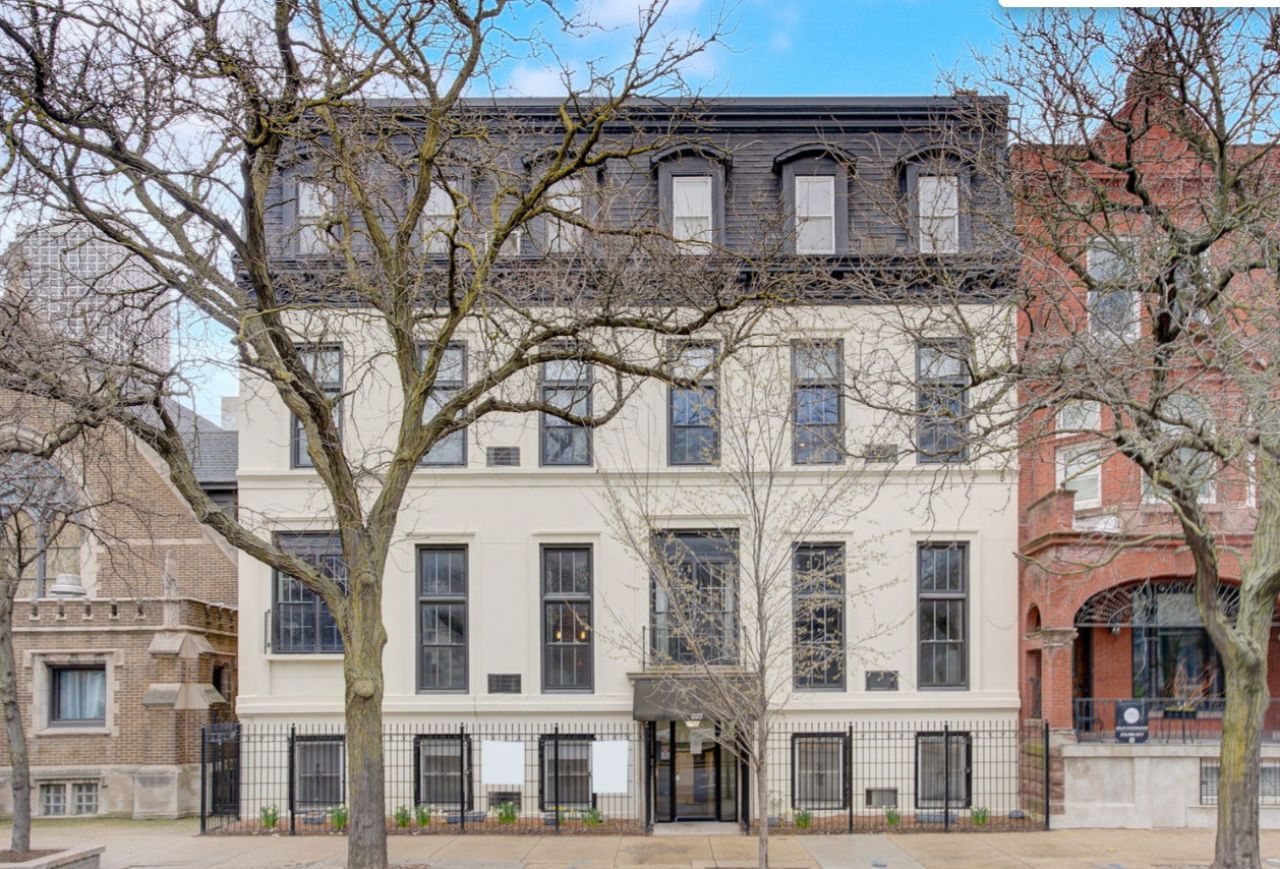
A rare find in prime River North, this expansive multi-level DUPLEX home blends timeless architectural character with contemporary design in an intimate elevator building. Soaring 12-foot ceilings and dramatic 10-foot west-facing windows flood the residence with natural light across two distinct living spaces, each anchored by a wood-burning fireplace. The flexible floor plan offers three spacious bedrooms, two full baths, and a versatile lofted den ideal as a home office or fourth sleeping area, alongside dedicated attic storage. The expanded primary suite features an en-suite bath and an open, airy layout. An updated kitchen boasts granite countertops and stainless steel appliances, paired with the everyday convenience of in-unit laundry. Residents enjoy a tranquil landscaped courtyard, charming garden, and freshly updated common spaces, including the foyer, hallways, and elevator.
Property Features
Property Type: Rental - Condominium
Basement: None
Cooling: Window Unit(s)
Fireplaces: 2
Heating: Gas
Lot Size: COMMON
Stories: 4.0
Year Built: 1920
Feature Descriptions
Additional rooms: No additional rooms
Exterior: Brick, Block
Fireplace Location(s): Family Room, Bedroom
Lot Dimensions: COMMON
Pet Allowed: Additional Pet Rent
Rent Includes: Water, Scavenger, Lawn Care, Snow Removal
Sewer: Public Sewer
Total Rooms: 7
Township: North Chicago
Water: Lake Michigan
Room Sizes
Bedroom 2: 15X14
Bedroom 3: 14X9
Dining Room: 17X8
Family Room: 14X14
Kitchen: 13X11
Laundry: 3X3
Living Room: 14X11
Primary Bedroom: 14X10
Local Schools
School District: District 299
Listed By / Shown By
Listed By
Agency Name: Jameson Sotheby's Intl Realty
Agency Phone: 312-751-0300
Shown By
Agent Name: Dawn Karns
Agent Phone: (815) 494-6507
Agency Title: Gambino Realtors

921 N La Salle Drive , Unit 2-8 | MLS# 12805977
This property located at 921 N La Salle Drive , Unit 2-8, Chicago, IL 60610 is currently listed for rent with an asking price of $5,400 / Monthly. N La Salle Drive , Unit 2-8 is located within the District 299 school district. Search Chicago real estate on dkarns.gogambino.com today.