
BEDS4
BATHS3 full 1 partial
SQUARE FEET2,650
MLS#12805691
STATUSNew
PROPERTY TYPEResidential - Single Family
SCHOOLDistrict 299
Property Description
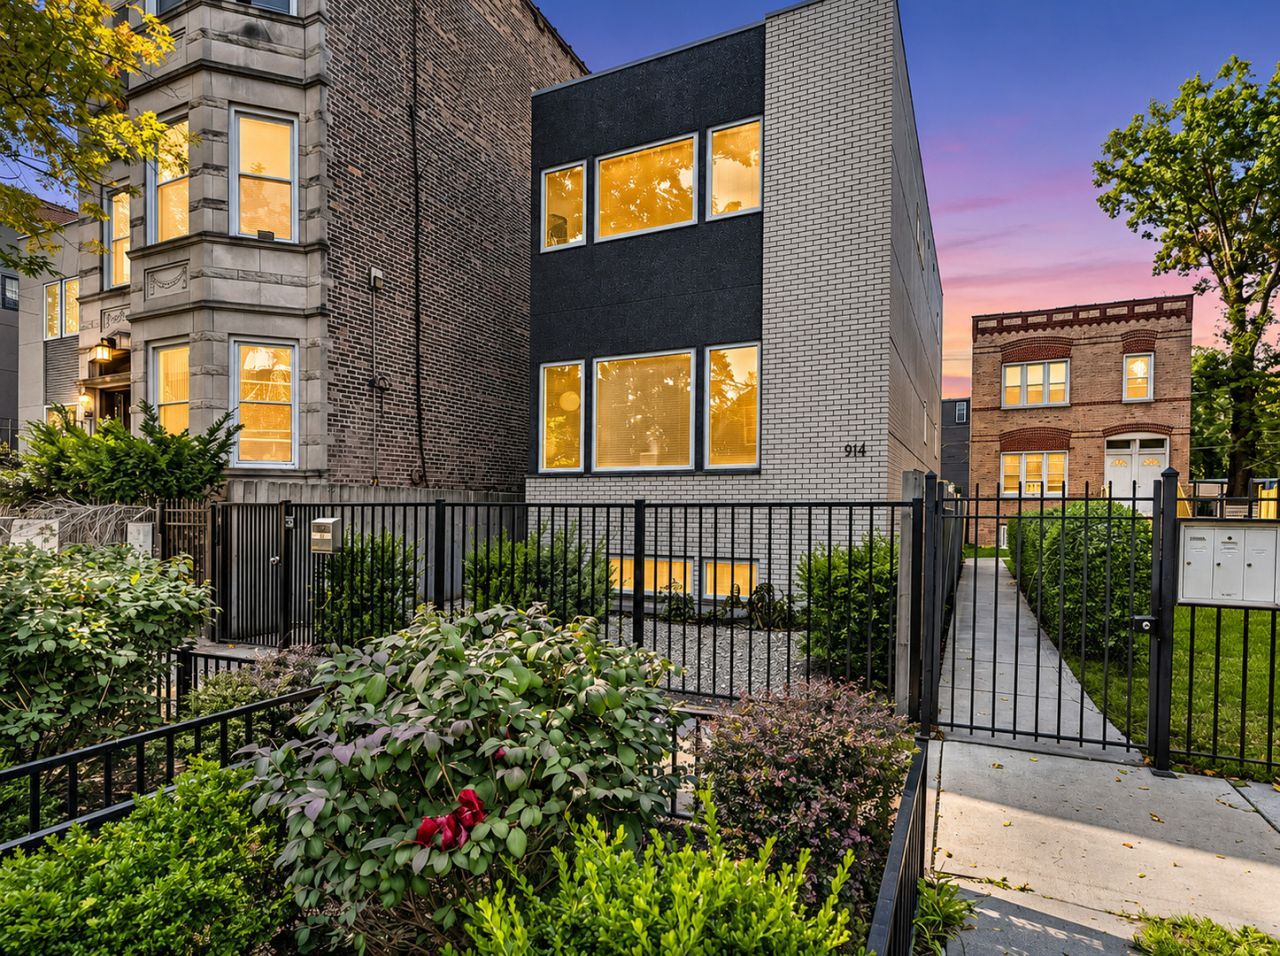
SPACE, STYLE & MODERN LIVING! Welcome to this beautifully designed, move-in-ready newer construction single-family home featuring 4 bedrooms and 3.5 baths. Enjoy oak hardwood floors throughout the main and upper levels, an open living and dining area, and a spacious great room ideal for everyday living and entertaining. The contemporary kitchen features quartz countertops and a porcelain tile backsplash. Spa-inspired baths include a jetted tub and body sprays. The finished lower level offers a large family room and full bath, providing additional living and entertaining space. Additional highlights include pre-wired audio, a large fenced yard, a deck, and a 2-car garage. Conveniently located near restaurants, schools, shopping, and more! Don't miss your opportunity to own this spacious, modern home. Schedule your private showing today!
Property Features
Property Type: Residential - Single Family
Basement: Yes
Basement: Finished, Full
Cooling: Central Air
Garage: 2
Heating: Gas, Forced Air
Home Style: Contemporary
Lot Size: 0.07 Acres
Roof Type: Rubber
Taxes: $15,141
Year Built: 2012
Amenities
Walk-In Closet(s)
Open Floorplan
Quartz Counters
Feature Descriptions
Additional rooms: No additional rooms
Appliances: Range, Microwave, Dishwasher, Refrigerator, Washer, Dryer, Stainless Steel Appliance(s)
Association Includes: None
Bath Features: Whirlpool, Separate Shower, Double Sink, European Shower
Dining Room: Combined w/ LivRm
Exterior: Brick, Glass, Other
Lot: Common Grounds
Lot Dimensions: 25 X 125
Other Equipment: Security System, Ceiling Fan(s), Sump Pump
Parcel#: 16013140160000
Parking: Garage Door Opener, Yes, Garage Owned, Detached, Garage
Security: yes
Sewer: Public Sewer
Total Rooms: 8
Township: West Chicago
Water: Lake Michigan, Public
Room Sizes
Bedroom 2: 12X16
Bedroom 3: 11X11
Bedroom 4: 11X12
Dining Room: COMBO
Family Room: 17X32
Kitchen: 15X20
Living Room: 12X18
Primary Bedroom: 12X18
Local Schools
School District: District 299
Listed By / Shown By
Listed By
Agency Name: Coldwell Banker Realty
Agency Phone: 773-631-8300
Shown By
Agent Name: Dawn Karns
Agent Phone: (815) 494-6507
Agency Title: Gambino Realtors

Estimate Your Payment
Estimated Payment
$ 6,574.29 per month $4,992.00 Principal & Interest $1,261.75 Property Tax $320.54 Homeowner's Insurance
914 N Richmond Street | MLS# 12805691
This single family home located at 914 N Richmond Street , Chicago, IL 60622 is currently listed for sale with an asking price of $1,099,000. This property was built in 2012 and has 4 bedrooms and 3 full and 1 partial baths with 2650 sq. ft. N Richmond Street is located within the District 299 school district. Search Chicago real estate on dkarns.gogambino.com today.