
BEDS4
BATHS2 full 1 partial
SQUARE FEET1,900
MLS#12806063
STATUSNew
PROPERTY TYPEResidential - Single Family
SCHOOLDistrict 231
Property Description
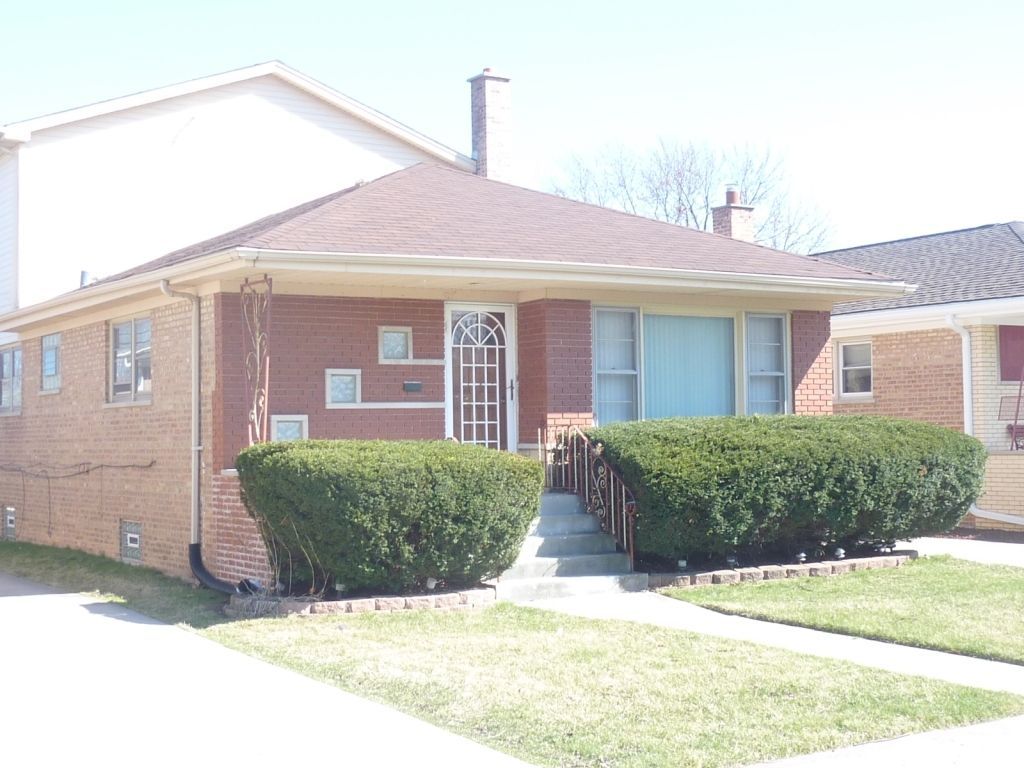
Spacious expanded Ranch Home, 2nd floor Master bdrm. suite with private bath, walk-in closet, integrated 7 Speaker entertainment center, 2nd level Deck off the Master bedroom, separate sitting area. 3 main level bdrms. Full finished basement w/bar. Large country Kitchen, Hardwood Floors under main level carpet, Appliances remaining. 2 furnaces, 2 AC Units. 1 new furnace & AC unit, June 2026, Side drive to 2 Car Garage. Property is in good condition being SOLD AS-Is. Owner willing to comply with Village Inspection requirements. Don't miss this opportunity.
Property Features
Property Type: Residential - Single Family
Basement: Yes
Basement: Finished, Full
Cooling: Central Air
Garage: 2
Heating: Gas
Home Style: Ranch
Lot Size: 0.12 Acres
Taxes: $9,107
Year Built: 1960
Amenities
Wet Bar
Feature Descriptions
Additional rooms: Sitting Room
Appliances: Range, Refrigerator, Washer, Dryer
Association Includes: None
Dining Room: Combined w/ LivRm
Exterior: Vinyl Siding, Brick
Lot Dimensions: 40 X 130
Parcel#: 24011210290000
Parking: Concrete, Side Driveway, Garage Door Opener, Yes, Garage Owned, Detached, Garage
Sewer: Public Sewer, Storm Sewer
Total Rooms: 8
Township: Worth
Water: Lake Michigan
Room Sizes
Sitting Room: 9X7
Bedroom 2: 13X11
Bedroom 3: 12X11
Bedroom 4: 11X10
Dining Room: 13X10
Kitchen: 16X13
Living Room: 18X13
Primary Bedroom: 21X12
Local Schools
Middle School: Evergreen Park High School
Elementary School: Evergreen Park High School
School District: District 231
Listed By / Shown By
Listed By
Agency Name: Kalel Realty
Agency Phone: 877-214-3791
Shown By
Agent Name: Dawn Karns
Agent Phone: (815) 494-6507
Agency Title: Gambino Realtors

Estimate Your Payment
Estimated Payment
$ 2,547.01 per month $1,680.20 Principal & Interest $758.92 Property Tax $107.89 Homeowner's Insurance
9041 S Albany Avenue | MLS# 12806063
This single family home located at 9041 S Albany Avenue , Evergreen Park, IL 60805 is currently listed for sale with an asking price of $369,900. This property was built in 1960 and has 4 bedrooms and 2 full and 1 partial baths with 1900 sq. ft. S Albany Avenue is located within the District 231 school district. Search Evergreen Park real estate on dkarns.gogambino.com today.