
BEDS4
BATHS2 full 1 partial
SQUARE FEET2,603
MLS#12790145
STATUSNew
PROPERTY TYPEResidential - Single Family
SCHOOLDistrict 128
Property Description
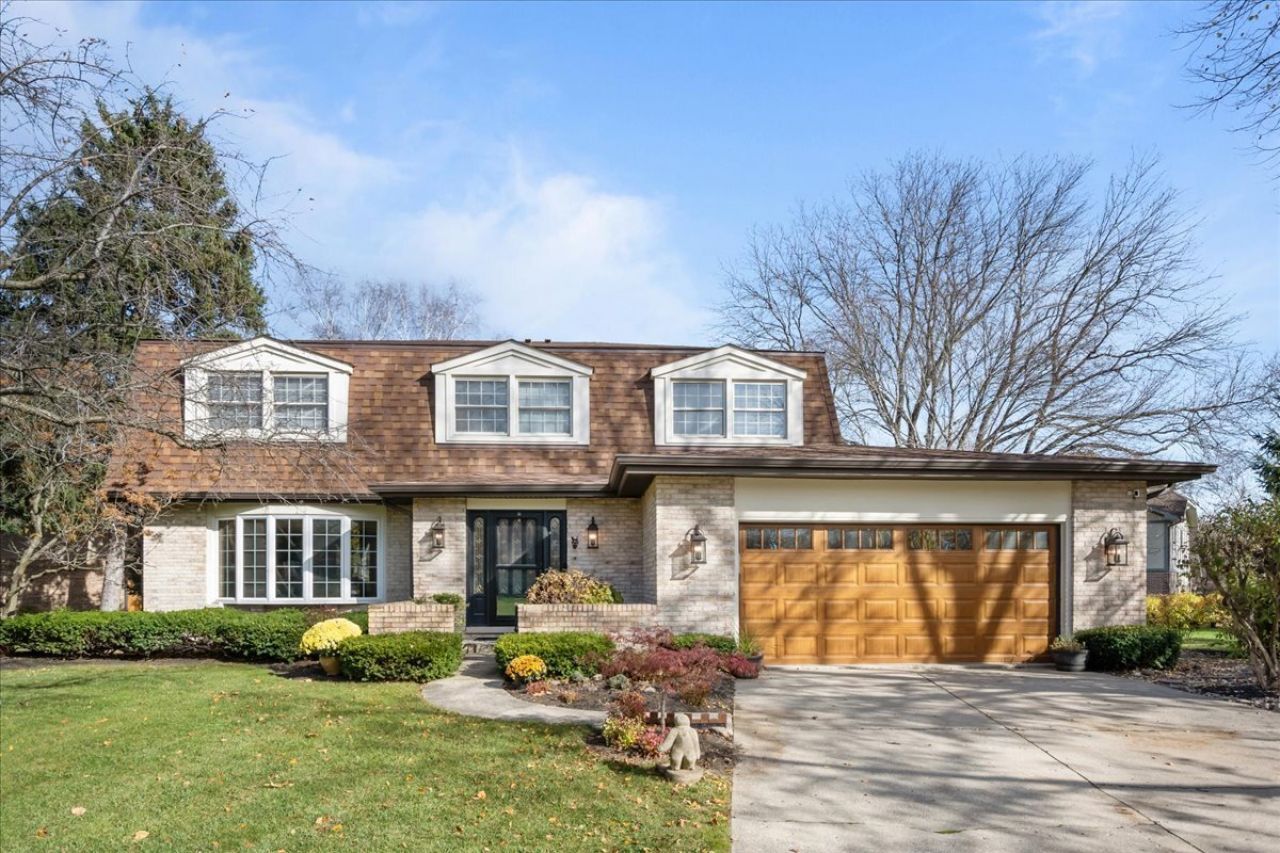
Beautifully updated and ideally situated on one of Libertyville's most desirable streets, this move-in-ready home is just a short walk to Butler Lake and the charming shops and restaurants of historic downtown Libertyville. The light-filled, open floor plan offers effortless everyday living and entertaining, featuring a stunning new gourmet kitchen with granite countertops and stainless steel appliances, seamlessly flowing into the family room with direct access to a private, walled brick paver patio. Extensive renovations completed in 2024 include new white oak hardwood floors throughout, updated light fixtures and recessed lighting, a new roof, new staircase, new garage doors, and beautifully renovated bathrooms. The second floor has 4 bedrooms all with gleaming hardwood flooring including the spacious Primary Suite with luxurious new private bath. The finished basement has also been refreshed with a new ceiling and luxury vinyl plank flooring, providing additional flexible living space. A redesigned first-floor laundry room and mudroom offers convenient access to the attached two-car garage. Additional highlights include whole-home network wiring and fresh interior paint. With extensive updates, inviting living spaces, and an unbeatable location near Butler Lake and downtown Libertyville, this exceptional home is truly move-in ready. Don't miss this wonderful opportunity!
Property Features
Property Type: Residential - Single Family
Basement: Yes
Basement: Finished, Full
Cooling: Central Air
Fireplaces: 1
Garage: 2
Heating: Gas, Forced Air
Lot Size: 0.38 Acres
Roof Type: Asphalt
Taxes: $16,026
Year Built: 1977
Feature Descriptions
Additional rooms: Foyer, Eating Area, Recreation Room
Appliances: Range, Microwave, Dishwasher, Refrigerator, Washer, Dryer
Association Includes: None
Dining Room: Separate
Exterior: Brick
Fireplace Location(s): Family Room
Lot Dimensions: 42.2X129X134
Other Equipment: Sump Pump
Parcel#: 11172030140000
Parking: Concrete, Garage Door Opener, Yes, Garage Owned, Attached, Garage
Sewer: Public Sewer
Total Rooms: 10
Township: Libertyville
Water: Public
Room Sizes
Foyer: 10X18
Eating Area: 9X14
Recreation Room: 38X27
Bedroom 2: 11X12
Bedroom 3: 15X12
Bedroom 4: 11X13
Dining Room: 11X13
Family Room: 22X16
Kitchen: 9X13
Laundry: 10X8
Living Room: 17X13
Primary Bedroom: 12X17
Local Schools
High School: Libertyville High School
School District: District 128
Listed By / Shown By
Listed By
Agency Name: @properties Christie's International Real Estate
Agency Phone: 847-295-0700
Shown By
Agent Name: Dawn Karns
Agent Phone: (815) 494-6507
Agency Title: Gambino Realtors

Estimate Your Payment
Estimated Payment
$ 5,903.61 per month $4,292.48 Principal & Interest $1,335.50 Property Tax $275.63 Homeowner's Insurance
904 Paradise Lane | MLS# 12790145
This single family home located at 904 Paradise Lane , Libertyville, IL 60048 is currently listed for sale with an asking price of $945,000. This property was built in 1977 and has 4 bedrooms and 2 full and 1 partial baths with 2603 sq. ft. Paradise Lane is located within the District 128 school district. Search Libertyville real estate on dkarns.gogambino.com today.