
BEDS4
BATHS3 full
SQUARE FEET2,502
MLS#12805732
STATUSNew
PROPERTY TYPEResidential - Condominium
SCHOOLDistrict 155
Property Description
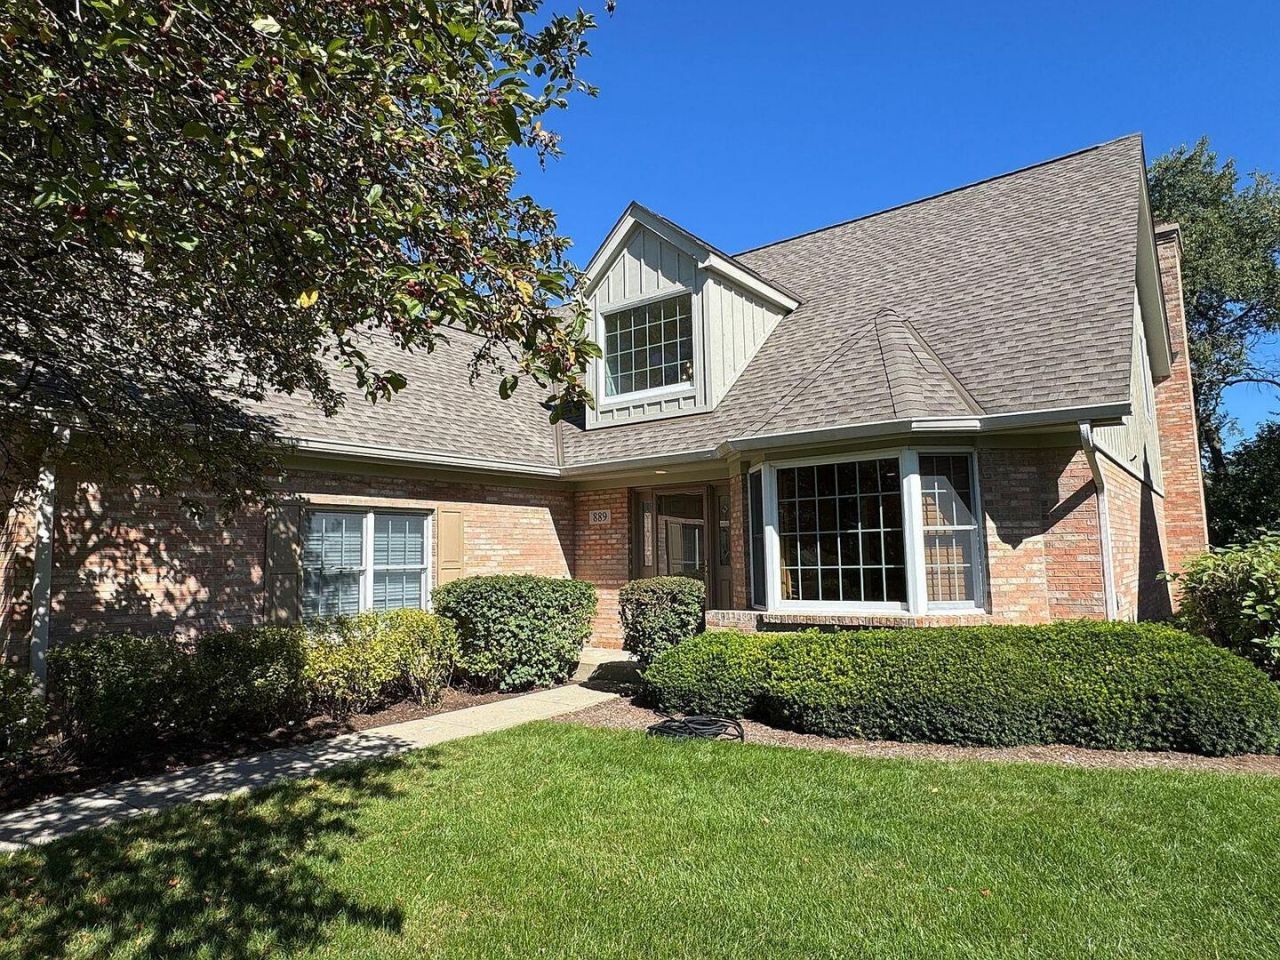
Beautiful Wedgewood townhome on a premium lot overlooking the 16th hole of Crystal Lake Country Club, with golf course views in back and open space in front. Oak hardwood flooring leads to a spacious living area with vaulted ceilings, skylight, gas fireplace, wet bar, and patio doors to the deck. The kitchen includes a double-oven range and dishwasher, both 2 years old, plus refrigerator and microwave. First-floor primary suite has golf course views and a private bath with oversized whirlpool tub, separate walk-in shower, and double vanity. Main level also has a powder room and laundry room with utility sink; washer and dryer included. Upstairs are 2 bedrooms with ample closet space and a full bath. Finished walkout basement includes a second kitchen, oak bar, bedroom, full bath, storage, and screened-in porch. Attached 2-car garage. HOA covers exterior maintenance, lawn care, and snow removal.
Property Features
Property Type: Residential - Condominium
Basement: Yes
Basement: Partially Finished, Exterior Entry, Full
Cooling: Central Air
Garage: 2
Heating: Gas, Forced Air
Lot Size: condo
Roof Type: Asphalt
Stories: 2.0
Taxes: $11,746
Year Built: 1999
Feature Descriptions
Additional rooms: No additional rooms
Association Includes: Parking, Insurance, Exterior Maintenance, Lawn Care, Snow Removal
Exterior: Brick, Cedar
HOA Fee: 350/ Monthly
Lot Dimensions: condo
Master Association Fee: 58
Parcel#: 1812228013
Parking: Yes, Attached, Garage
Sewer: Public Sewer
Total Rooms: 8
Township: Grafton
Water: Public
Room Sizes
Bedroom 2: 13X21
Bedroom 3: 12X17
Bedroom 4: 12X14
Dining Room: 10X12
Family Room: 20X40
Kitchen: 12X18
Laundry: 6X8
Living Room: 18X29
Primary Bedroom: 13X21
Local Schools
School District: District 155
Listed By / Shown By
Listed By
Agency Name: Beycome Brokerage Realty LLC
Agency Phone: 804-656-5007
Shown By
Agent Name: Dawn Karns
Agent Phone: (815) 494-6507
Agency Title: Gambino Realtors

Estimate Your Payment
Estimated Payment
$ 3,758.37 per month $2,611.83 Principal & Interest $978.83 Property Tax $167.71 Homeowner's Insurance
889 Wedgewood Drive | MLS# 12805732
This condo located at 889 Wedgewood Drive, Crystal Lake, IL 60014 is currently listed for sale with an asking price of $575,000. This property was built in 1999 and has 4 bedrooms and 3 full baths with 2502 sq. ft. Wedgewood Drive is located within the District 155 school district. Search Crystal Lake real estate on dkarns.gogambino.com today.