
BEDS4
BATHS3 full 1 partial
SQUARE FEET3,139
MLS#12725541
STATUSNew
PROPERTY TYPEResidential - Single Family
SCHOOLDistrict 140
Property Description
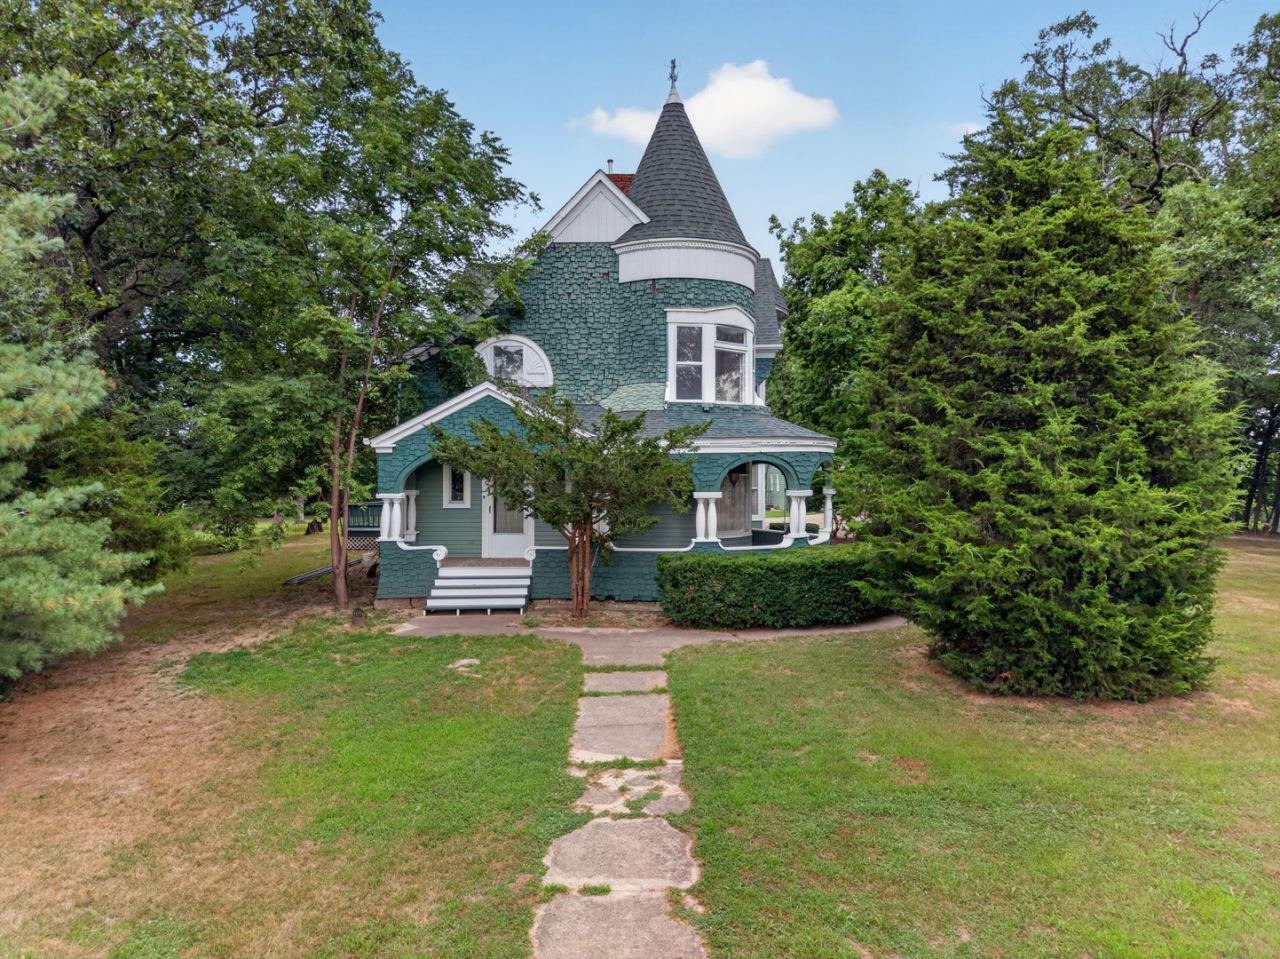
Two story Victorian four bedroom, three and a half bath home on oversized lot (Three tax ID numbers). The home features covered front and side porches, as well as an expansive rear deck off the kitchen. This home has beautiful hardwood floors and old world charm. There is an impressive (now decorative) fire place in the dining room. The wood burning fireplace is located between the dining room and kitchen. There is a detached three car garage. This home is just minutes to Illini, Starved Rock, Buffalo Rock and Mathieson State Parks.
Property Features
Property Type: Residential - Single Family
Basement: Unfinished, Partial
Basement: Yes
Cooling: Central Air
Fireplaces: 1
Garage: 3
Heating: Natural Gas
Home Style: Victorian
Lot Size: 132 x 279 x 132 x 300
Roof Type: Asphalt
Year Built: 1920
Feature Descriptions
Additional rooms: Breakfast Room, Foyer, Enclosed Porch
Appliances: Range, Microwave, Refrigerator
Association Includes: None
Dining Room: Separate
Exterior: Cedar
Fireplace: Wood Burning
Fireplace Location(s): Kitchen
Lot Dimensions: 132 x 279 x 132 x 300
Parcel#: 1549203008
Parking: Concrete, Gravel, Garage Door Opener, Yes, Garage Owned, Detached, Garage
Sewer: Public Sewer
Total Rooms: 9
Township: Rutland
Water: Public
Room Sizes
Breakfast Room: 13X14
Foyer: 15X7
Enclosed Porch: 11X7
Bedroom 2: 16X13
Bedroom 3: 14X11
Bedroom 4: 16X20
Dining Room: 14X20
Family Room: 11X20
Kitchen: 13X13
Laundry: 12X6
Living Room: 18X15
Primary Bedroom: 13X16
Local Schools
High School: Ottawa Township High School
School District: District 140
Listed By / Shown By
Listed By
Agency Name: Washington Square, Realtors
Agency Phone: 815-434-3630
Shown By
Agent Name: Dawn Karns
Agent Phone: (815) 494-6507
Agency Title: Gambino Realtors

Estimate Your Payment
Estimated Payment
$ 2,319.83 per month $2,179.86 Principal & Interest $0.00 Property Tax (data not provided by mls) $139.97 Homeowner's Insurance
860 Best Street | MLS# 12725541
This single family home located at 860 Best Street, Marseilles, IL 61341 is currently listed for sale with an asking price of $479,900. This property was built in 1920 and has 4 bedrooms and 3 full and 1 partial baths with 3139 sq. ft. Best Street is located within the District 140 school district. Search Marseilles real estate on dkarns.gogambino.com today.