
BEDS2
BATHS1 full
SQUARE FEET1,400
MLS#12793943
STATUSActive
PROPERTY TYPEResidential - Single Family
SCHOOLDistrict 428
Property Description
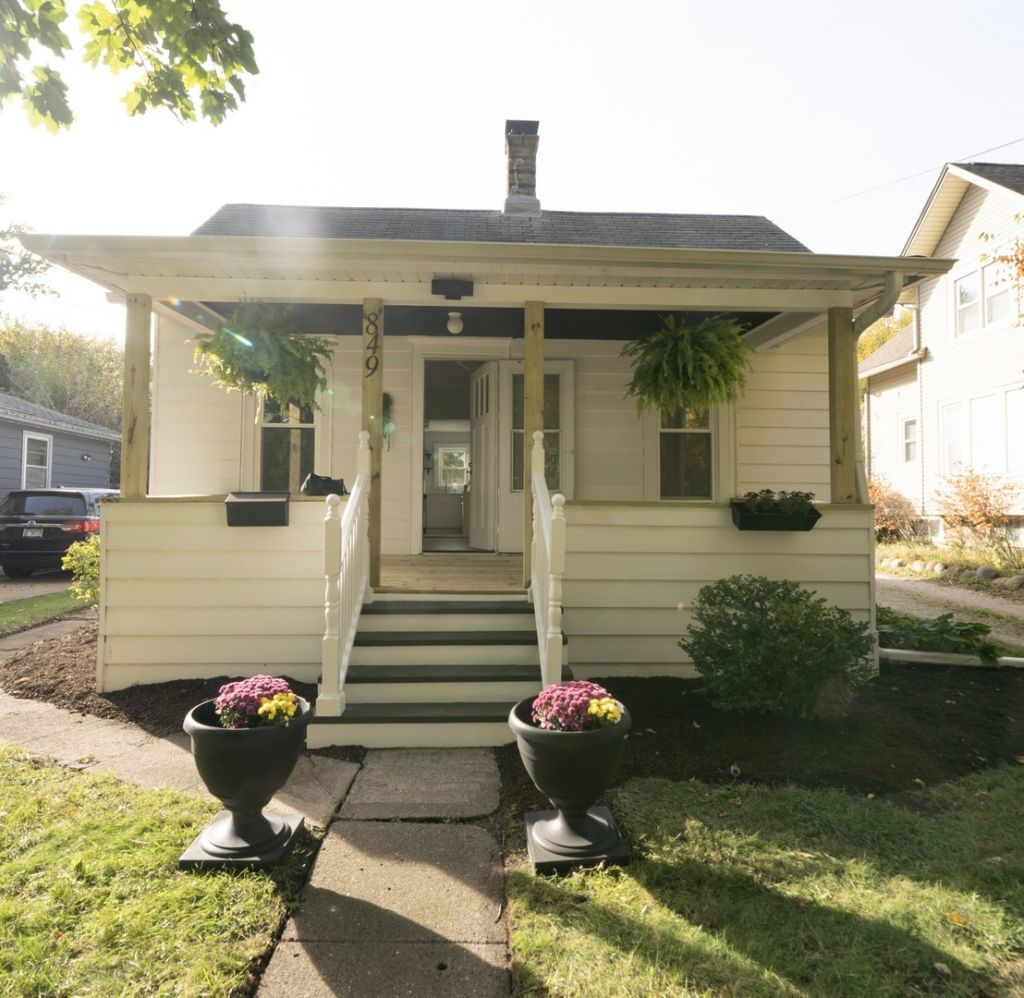
Welcome to this charming 2-bedroom, 1-bath DeKalb gem! Perfectly located near local parks, dining, and shopping, this move-in-ready home seamlessly blends classic warmth with modern updates. Step inside to discover beautifully refinished hardwood floors, fresh professional paint, and a fully renovated kitchen boasting quartz countertops, new cabinetry, updated flooring, and quality appliances. The refreshed bathroom features stylish new tile, while big-ticket upgrades like brand-new windows (10-year warranty) and a new water heater (6-year warranty) deliver total peace of mind. Outside, enjoy morning coffee on the updated front porch or relax in the fully fenced backyard around the built-in fire pit. Complete with a spacious 2.5-car detached garage, this low-maintenance property is ready to welcome its next owner!
Property Features
Property Type: Residential - Single Family
Basement: Yes
Basement: Unfinished, Full
Cooling: Window Unit(s)
Garage: 2.5
Heating: Gas, Forced Air, Baseboard
Lot Size: 0.15 Acres
Taxes: $2,501
Feature Descriptions
Additional rooms: No additional rooms
Appliances: Range, Microwave, Dishwasher, Refrigerator, Washer, Dryer, Disposal, Water Softener
Association Includes: None
Exterior: Vinyl Siding
Lot Dimensions: 150x45
Parcel#: 0814457017
Parking: Heated Garage, Yes, Detached, Garage
Sewer: Public Sewer
Total Rooms: 4
Township: DeKalb
Water: Public
Room Sizes
Bedroom 2: 10X11
Kitchen: 12X11
Living Room: 15X12
Primary Bedroom: 12X11
Local Schools
School District: District 428
Listed By / Shown By
Listed By
Agency Name: Keller Williams Inspire
Agency Phone: 630-262-9500
Shown By
Agent Name: Dawn Karns
Agent Phone: (815) 494-6507
Agency Title: Gambino Realtors

Estimate Your Payment
Estimated Payment
$ 1,296.06 per month $1,022.02 Principal & Interest $208.42 Property Tax $65.63 Homeowner's Insurance
849 N 11th Street | MLS# 12793943
This single family home located at 849 N 11th Street, DeKalb, IL 60115 is currently listed for sale with an asking price of $225,000. This property has 2 bedrooms and 1 full baths with 1400 sq. ft. N 11th Street is located within the District 428 school district. Search Dekalb real estate on dkarns.gogambino.com today.