
BEDS4
BATHS2 full 1 partial
SQUARE FEET2,200
MLS#12804504
STATUSNew
PROPERTY TYPEResidential - Single Family
SCHOOLDistrict 101
Property Description
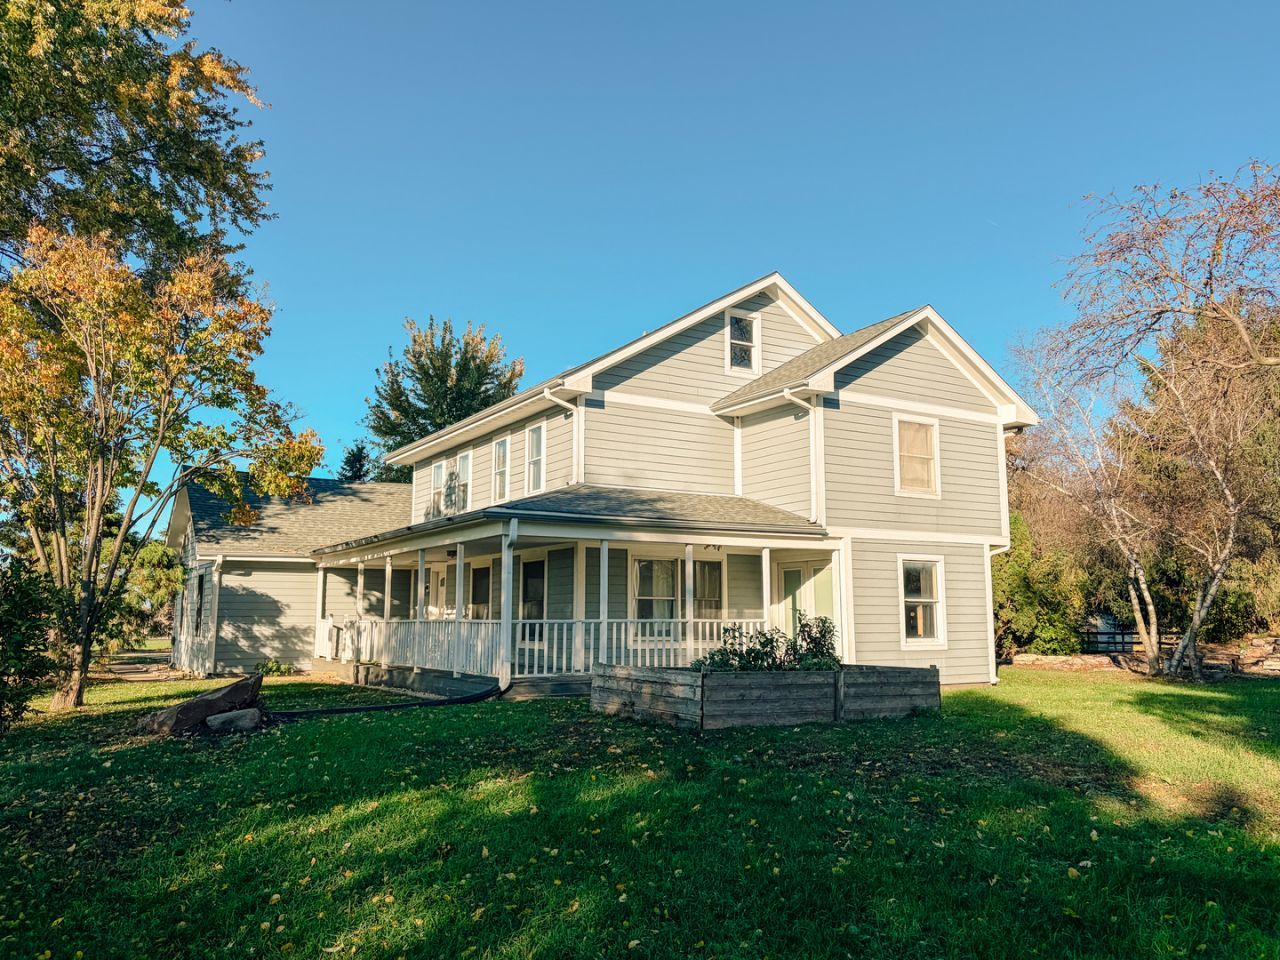
Set on 5 acres on a dead-end road about an hour from Chicago, this horse property pairs a 4-bedroom, 2.5-bath home with a 60x120 indoor arena for year-round riding. The 80x120 horse barn includes eight 12x12 stalls, each with an automatic waterer, plus a wash bay, a bathroom, and a tack room with built-in lockers. Every turnout lot has its own water hydrant, so there's no need to drag hoses from one lot to the next. A 40x40 shop connects directly to a 35x40 shop with heating and cooling, giving you room for equipment and projects in every season. The home's roof and siding were replaced with premium materials about six years ago, and a new well pump and pressure tank were installed in 2025. All appliances stay. The property also has an in-ground pool that needs a new liner, pump, and filter.
Property Features
Property Type: Residential - Single Family
Basement: Yes
Basement: Crawl Space, Full
Cooling: Central Air
Garage: 2
Heating: Propane
Lot Size: 5.00 Acres
Taxes: $8,926
Year Built: 1987
Feature Descriptions
Additional rooms: No additional rooms
Association Includes: None
Exterior: Vinyl Siding
Lot Dimensions: 202990
Parcel#: 0319300009
Parking: Yes, Attached, Detached, Garage
Sewer: Septic Tank
Total Rooms: 8
Township: Aux Sable
Water: Well
Room Sizes
Bedroom 2: 13X11
Bedroom 3: 11X11
Bedroom 4: 13X11
Dining Room: 13X14
Family Room: 12X16
Kitchen: 13X13
Laundry: 5X10
Living Room: 13X21
Primary Bedroom: 13X13
Local Schools
High School: Morris Community High School
Middle School: Saratoga Elementary School
Elementary School: Saratoga Elementary School
School District: District 101
Listed By / Shown By
Listed By
Agency Name: Coldwell Banker Real Estate Group
Agency Phone: 815-942-2705
Shown By
Agent Name: Dawn Karns
Agent Phone: (815) 494-6507
Agency Title: Gambino Realtors

Estimate Your Payment
Estimated Payment
$ 3,765.07 per month $2,838.95 Principal & Interest $743.83 Property Tax $182.29 Homeowner's Insurance
8410 Brisbin Road | MLS# 12804504
This single family home located at 8410 Brisbin Road, Morris, IL 60450 is currently listed for sale with an asking price of $625,000. This property was built in 1987 and has 4 bedrooms and 2 full and 1 partial baths with 2200 sq. ft. Brisbin Road is located within the District 101 school district. Search Morris real estate on dkarns.gogambino.com today.