
BEDS3
BATHS1 full 1 partial
SQUARE FEET1,596
MLS#12727258
STATUSNew
PROPERTY TYPEResidential - Single Family
SCHOOLDistrict 103
Property Description
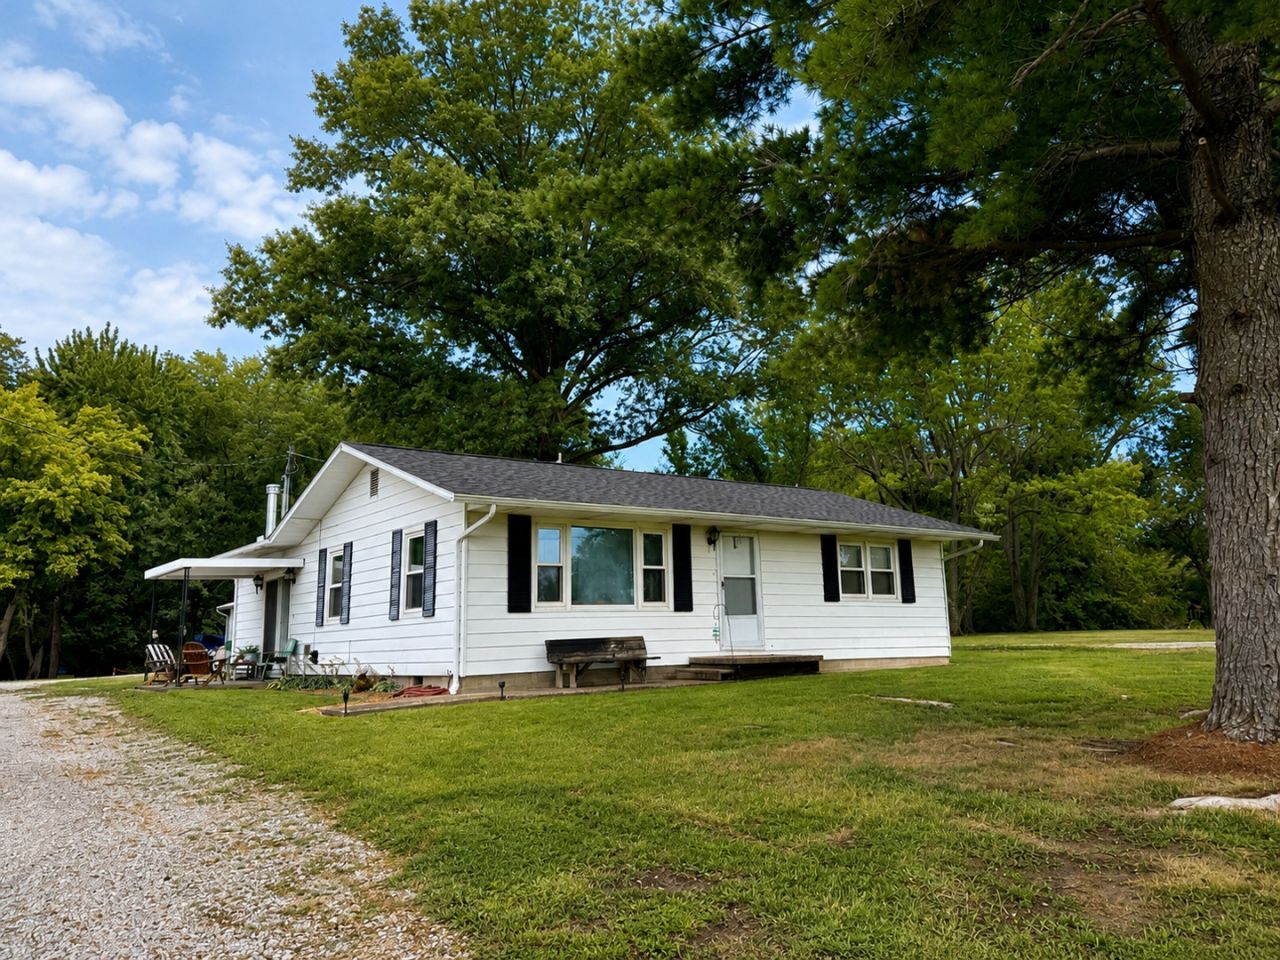
Escape to the peace and quiet of country living while still enjoying the convenience of being just minutes from town! Situated on 1.3 acres in a beautiful country setting, this well-maintained 3-bedroom, 1.5-bath home offers the perfect blend of comfort, space, and recent updates. Inside, you'll find a comfortable living room plus a separate, spacious family room featuring a cozy wood-burning stove with a brand-new flue, making it the perfect gathering space. Major improvements provide peace of mind, including a new roof (2026), new furnace (2026), and new gutters (2025). The kitchen includes a refrigerator, range, and microwave, all replaced in 2025, and the washer and dryer are included as well. Step outside to enjoy the covered patio, perfect for relaxing or entertaining, while the large detached garage provides ample room for parking, storage, hobbies, or a workshop. Whether you're looking for a peaceful place to call home or simply want more room to spread out, this property offers the best of both worlds, all just a short drive from beautiful Rend Lake.
Property Features
Property Type: Residential - Single Family
Basement: None
Cooling: Central Air
Garage: 2
Heating: Propane, Wood
Lot Size: 1.33 Acres
Taxes: $733
Feature Descriptions
Additional rooms: No additional rooms
Association Includes: None
Exterior: Aluminum Siding
Lot Dimensions: 194x298x194x298
Parcel#: 0820401025
Parking: Yes, Detached, Garage
Sewer: Aerobic Septic
Total Rooms: 6
Township: BENTON
Water: Public
Room Sizes
Bedroom 2: 10X13
Bedroom 3: 10X13
Family Room: 15X23
Kitchen: 11X14
Laundry: 5X11
Living Room: 12X19
Primary Bedroom: 12X15
Local Schools
High School: Benton Cons High School
Middle School: Benton Grade School K-8
Elementary School: Benton Grade School K-8
School District: District 103
Listed By / Shown By
Listed By
Agency Name: RE/MAX INTEGRITY
Agency Phone: 618-422-9070
Shown By
Agent Name: Dawn Karns
Agent Phone: (815) 494-6507
Agency Title: Gambino Realtors

Estimate Your Payment
Estimated Payment
$ 858.69 per month $749.48 Principal & Interest $61.08 Property Tax $48.13 Homeowner's Insurance
8364 Stuyvesant Street | MLS# 12727258
This single family home located at 8364 Stuyvesant Street , Benton, IL 62812 is currently listed for sale with an asking price of $165,000. This property has 3 bedrooms and 1 full and 1 partial baths with 1596 sq. ft. Stuyvesant Street is located within the District 103 school district. Search Benton real estate on dkarns.gogambino.com today.