
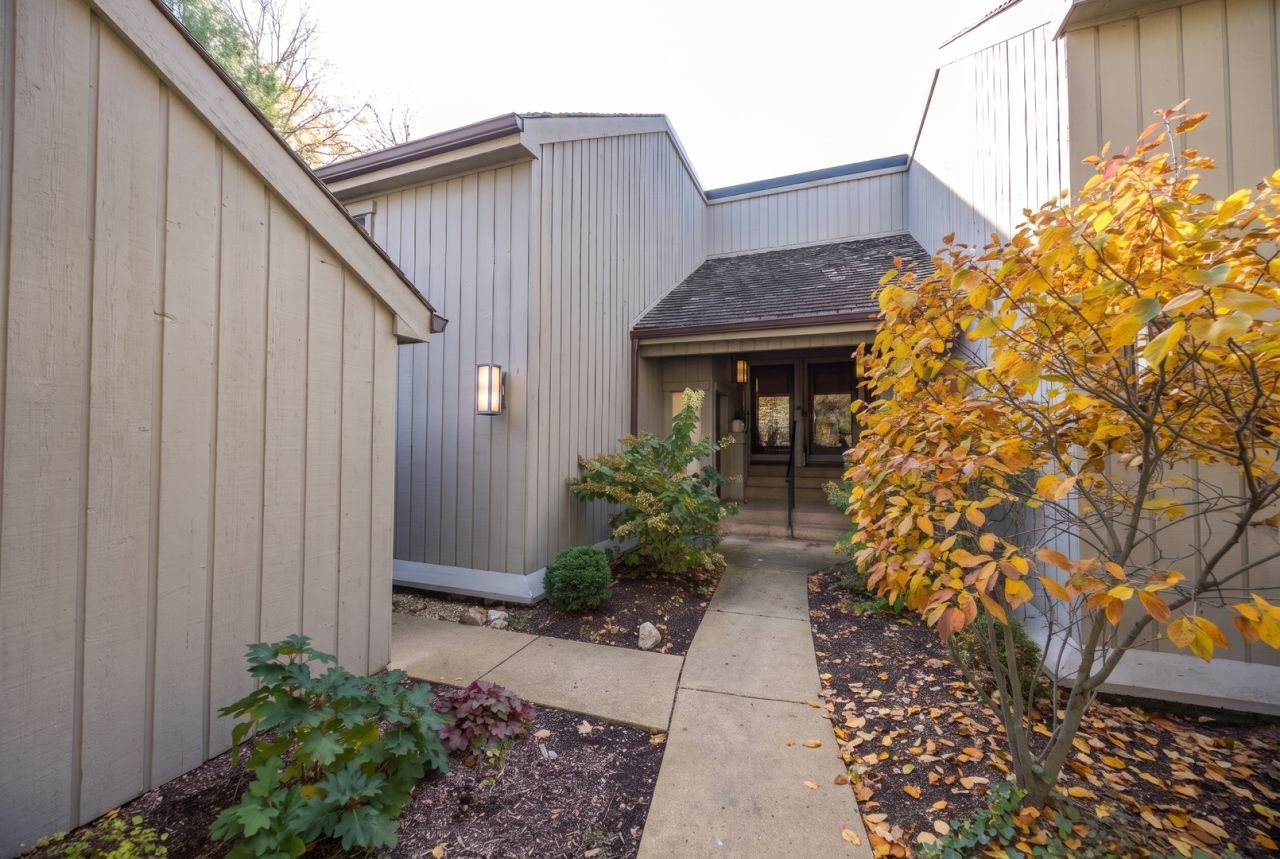
BEDS2
BATHS1 full 1 partial
SQUARE FEET1,314
MLS#12806126
STATUSNew
PROPERTY TYPEResidential - Condominium
SUBDIVISIONLake Barrington Shores
SCHOOLDistrict 220
Property Description
Discover turnkey living in the gated Lake Barrington Shores community! Extensively renovated, this pristine first-floor home features an open-concept living and dining area anchored by a cozy wood-burning fireplace. A brand-new sliding glass door (2026) floods the interior with natural light and opens directly to a private patio for seamless indoor-outdoor relaxation. The modern kitchen shines with quartz countertops, new cabinetry, and a bright breakfast nook. Premium stainless steel appliances were added in 2022 including: Bosch refrigerator and dishwasher, Maytag oven and microwave. The generous primary suite offers a private, updated bathroom with new plumbing, dual sinks, and a large walk-in closet. The second bedroom allows for extra space and features an updated half bath conveniently located across the hall. Both bedrooms offer brand-new carpeting (2026). Enjoy expansive closet space, ample storage, and the convenience of dedicated in-unit laundry. Residents enjoy unmatched resort-style amenities: a 100-acre lake with a marina, gated community with full time guard at main entrance, boating, a private beach, a 37-acre forest preserve with trails, 8 tennis courts, pickleball, paddle tennis, bocce, indoor and outdoor pools, a full fitness center, a clubhouse, and 18-hole golf course.
Property Features
Property Type: Residential - Condominium
Basement: Yes
Basement: Partially Finished, Unfinished, Crawl Space, Partial
Cooling: Central Air
Fireplaces: 1
Garage: 1
Heating: Electric
Lot Size: condo
Roof Type: Asphalt
Stories: 1.0
Taxes: $5,494
Year Built: 1979
Amenities
1st Floor Bedroom
1st Floor Full Bath
Storage
Walk-In Closet(s)
Open Floorplan
Quartz Counters
Feature Descriptions
Additional rooms: Storage
Additional Structures: Tennis Court(s), Club House, Garage(s), Storage
Appliances: Range, Microwave, Dishwasher, Refrigerator, High End Refrigerator, Washer, Dryer, Stainless Steel Appliance(s)
Association Amenities: Bike Room/Bike Trails, Exercise Room, Golf Course, Health Club, On Site Manager/Engineer, Park, Party Room, Sundeck, Indoor Pool, Pool, Restaurant, Sauna, Steam Room, Tennis Court(s), Clubhouse, School Bus, Trail(s)
Association Includes: Water, Insurance, Security, TV/Cable, Clubhouse, Exercise Facilities, Pool, Exterior Maintenance, Lawn Care, Scavenger, Snow Removal, Lake Rights, Internet
Dining Room: Combined w/ LivRm
Exterior: Cedar, Frame
Fireplace: Wood Burning
Fireplace Location(s): Living Room
HOA Fee: 599/ Monthly
Laundry: Main Level, Washer Hookup, In Unit, Laundry Closet
Lot: Common Grounds
Lot Dimensions: condo
Other Equipment: Water-Softener Rented, Water Heater-Electric
Parcel#: 13114002540000
Parking: Asphalt, Garage Door Opener, Yes, Garage Owned, Detached, Garage
Pet Allowed: Cats OK, Dogs OK, Number Limit
Sewer: Public Sewer
Total Rooms: 5
Township: Cuba
Water: Shared Well
Room Sizes
Storage: 9X7
Bedroom 2: 13X13
Dining Room: 11X12
Kitchen: 14X10
Living Room: 17X15
Primary Bedroom: 14X13
Local Schools
High School: Barrington High School
Middle School: Barrington Middle School-Prairie
Elementary School: North Barrington Elementary Scho
School District: District 220
Listed By / Shown By
Listed By
Agency Name: Engel & Voelkers Chicago
Agency Phone: 773-797-9500
Shown By
Agent Name: Dawn Karns
Agent Phone: (815) 494-6507
Agency Title: Gambino Realtors

Estimate Your Payment
Estimated Payment
$ 2,149.24 per month $1,589.35 Principal & Interest $457.83 Property Tax $102.05 Homeowner's Insurance
83 Thornhill Lane, Unit c | MLS# 12806126
This condo located at 83 Thornhill Lane, Unit c, Lake Barrington, IL 60010 is currently listed for sale with an asking price of $349,900. This property was built in 1979 and has 2 bedrooms and 1 full and 1 partial baths with 1314 sq. ft. Thornhill Lane, Unit c is located in the Lake Barrington Shores subdivision within the District 220 school district. Search Lake Barrington Shores real estate on dkarns.gogambino.com today.