
BEDS4
BATHS3 full
SQUARE FEET1,400
MLS#12795537
STATUSNew
PROPERTY TYPEResidential - Single Family
SCHOOLDistrict 299
Property Description
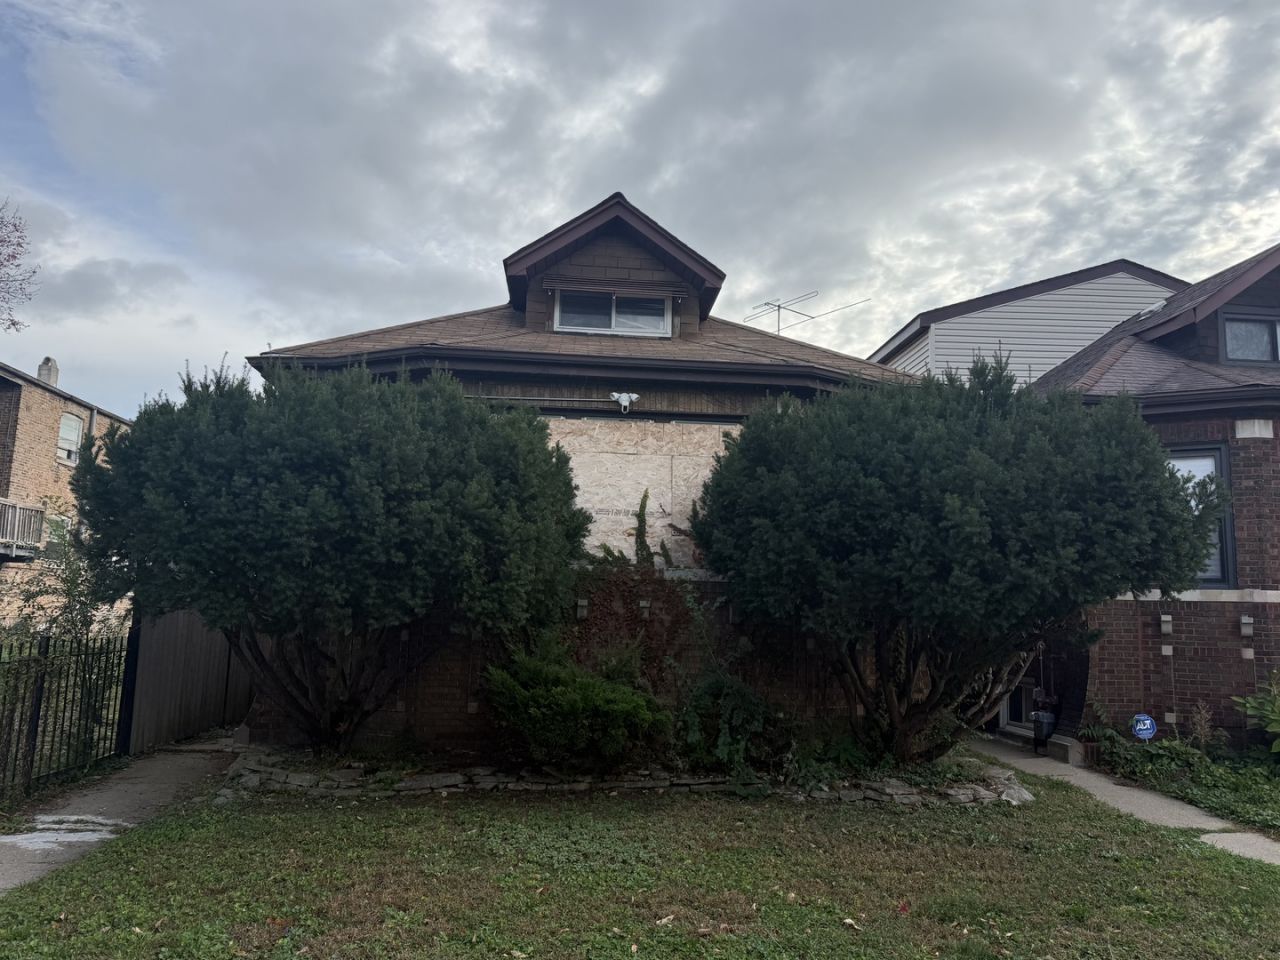
Investor Special / Equity Opportunity in South Shore! Significant preliminary renovation work already completed: full interior redesign, new framing for a master walk-in closet, expanded kitchen layout, initial rough plumbing, and drywall hung throughout. The heavy lifting has already begun: the property has been completely demoed with all-new framing completed throughout. It is uniquely set up to easily accommodate a dual-zone heating and cooling system. All-new main windows have been installed around the home, and new glass block windows are included with the sale.Property experienced a break-in resulting in missing copper wiring/piping and partial electrical disruption-priced accordingly at $145,000 for a quick sale. Strong comps in the immediate area support an ARV (After Repair Value) of $310,000+ with an estimated $95k completion budget, offering $75k-$80k+ potential profit margin. Sold As-Is / Cash preferred.
Property Features
Property Type: Residential - Single Family
Basement: Yes
Basement: Unfinished, Full
Cooling: Central Air
Heating: Gas
Lot Size: 0.09 Acres
Taxes: $1,832
Year Built: 1923
Feature Descriptions
Additional rooms: Walk In Closet
Association Includes: None
Exterior: Brick
Lot Dimensions: 30x125
Parcel#: 20362170030000
Sewer: Public Sewer
Total Rooms: 8
Township: Hyde Park
Water: Lake Michigan
Room Sizes
Walk In Closet: 8X8
Bedroom 2: 10X10
Bedroom 3: 12X10
Bedroom 4: 14X12
Dining Room: 13X10
Family Room: 18X15
Kitchen: 15X12
Laundry: 6X6
Living Room: 12X14
Primary Bedroom: 12X14
Local Schools
School District: District 299
Listed By / Shown By
Listed By
Agency Name: Keller Williams Preferred Realty
Agency Phone: 708-798-1111
Shown By
Agent Name: Dawn Karns
Agent Phone: (815) 494-6507
Agency Title: Gambino Realtors

Estimate Your Payment
Estimated Payment
$ 853.59 per month $658.64 Principal & Interest $152.67 Property Tax $42.29 Homeowner's Insurance
8109 S Chappel Avenue | MLS# 12795537
This single family home located at 8109 S Chappel Avenue , Chicago, IL 60617 is currently listed for sale with an asking price of $145,000. This property was built in 1923 and has 4 bedrooms and 3 full baths with 1400 sq. ft. S Chappel Avenue is located within the District 299 school district. Search Chicago real estate on dkarns.gogambino.com today.