
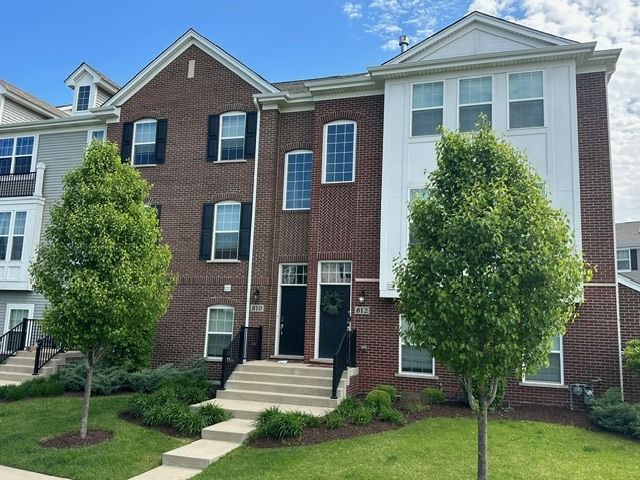
BEDS3
BATHS2 full 1 partial
SQUARE FEET2,123
MLS#12804917
STATUSNew
PROPERTY TYPERental - Townhouse
SUBDIVISIONSedgwick
SCHOOLDistrict 204
Property Description
Great location! Walk to shopping, & restaurants. Award winning District 204 schools! 10 min to Downtown Naperveille and 5 min to train station. Built in 2017, this luxurious sought-after Sedgwick maintenance-free townhome features 3 bedrooms, 2.5 bathrooms, and a two-car attached garage. The main level features beautiful wood laminate floors, a large family room w/ marble fireplace, a balcony and a gourmet kitchen w/dining area, granite countertops, 42 Espresso cabinets, a huge center island, GE Profile stainless steel appliances. The laundry room is equipped w/washer and dryer. Three bedrooms on the 2nd level include a large master suite w/tray ceiling, spacious W/I closet, beautiful master bath w/ double sink, and walk-in shower. All bathrooms have granite tops. The lower level features a large den/office. Water is included in the rent. Move-in ready.
Property Features
Property Type: Rental - Townhouse
Basement: None
Cooling: Central Air
Garage: 2
Heating: Gas, Forced Air
Lot Size: 0.02 Acres
Roof Type: Asphalt
Stories: 3.0
Year Built: 2017
Feature Descriptions
Additional rooms: Den
Bath Features: Double Sink
Exterior: Vinyl Siding, Brick
Laundry: Main Level
Lot Dimensions: 24X38
Other Equipment: CO Detectors
Parking: Asphalt, Garage Door Opener, Yes, Garage Owned, Attached, Garage
Rent Includes: Water, Parking, Exterior Maintenance, Lawn Care, Snow Removal
Sewer: Public Sewer
Total Rooms: 6
Township: Naperville
Water: Lake Michigan, Public
Room Sizes
Den: 15X11
Bedroom 2: 10X11
Bedroom 3: 10X15
Family Room: 21X14
Kitchen: 18X14
Laundry: 08X06
Primary Bedroom: 15X13
Local Schools
High School: Metea Valley High School
Middle School: Hill Middle School
Elementary School: Cowlishaw Elementary School
School District: District 204
Listed By / Shown By
Listed By
Agency Name: RE/MAX of Naperville
Agency Phone: 630-420-1220
Shown By
Agent Name: Dawn Karns
Agent Phone: (815) 494-6507
Agency Title: Gambino Realtors

810 Paisley Court | MLS# 12804917
This property located at 810 Paisley Court , Naperville, IL 60540 is currently listed for rent with an asking price of $3,000 / Monthly. Paisley Court is located within the District 204 school district. Search Naperville real estate on dkarns.gogambino.com today.