
BEDS3
BATHS2 full
SQUARE FEET1,776
MLS#12787990
STATUSNew
PROPERTY TYPEResidential - Condominium
SUBDIVISIONOak Hills Country Club
SCHOOLDistrict 230
Property Description
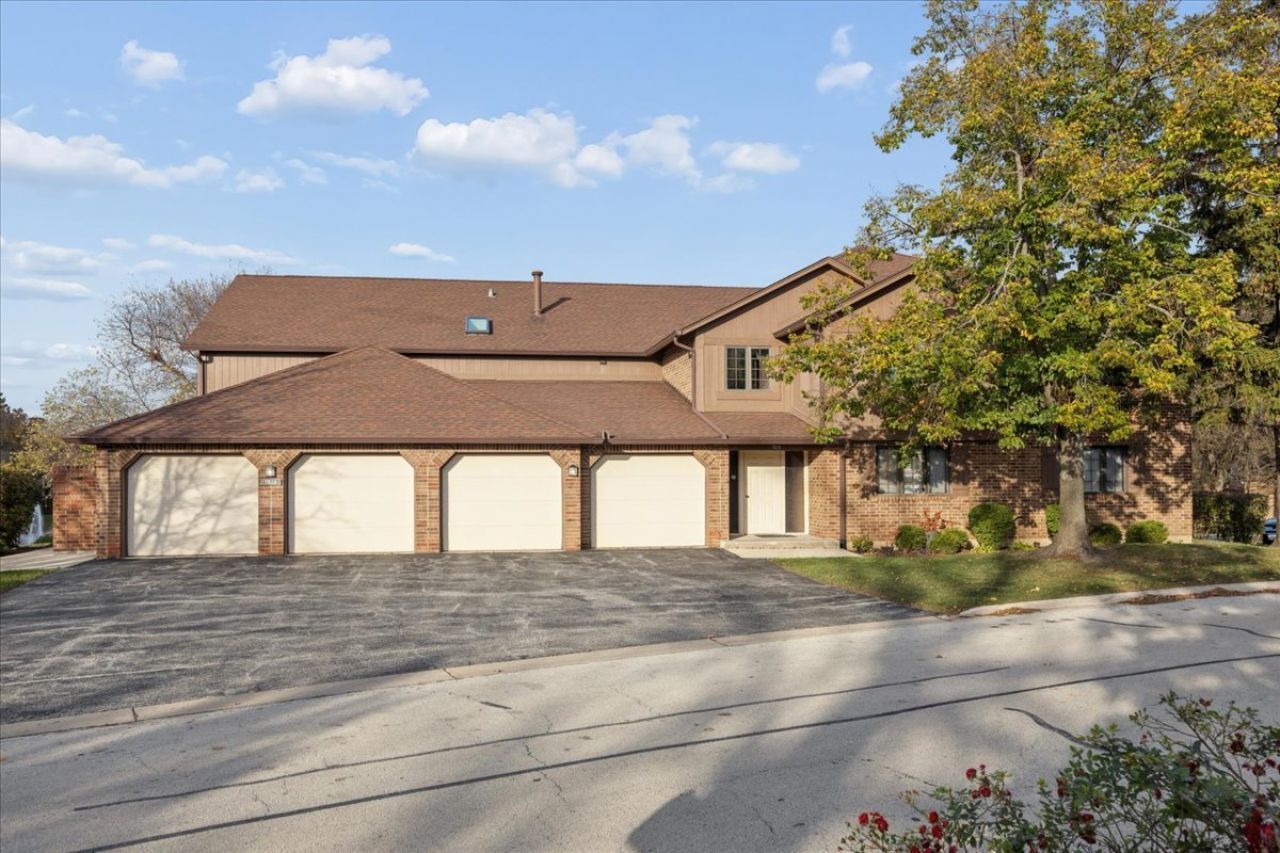
Enjoy peaceful waterfront living in the sought-after Oak Hills Country Club community! Tucked into a picturesque, secluded setting, this completely remodeled three-bedroom end-unit condo offers the privacy, space, and convenience you've been looking for. One of the community's largest units, this desirable main-level home features 1,776 square feet with plenty of room to roam. Stunning water views and an oversized deck create an inviting backdrop for morning coffee, outdoor entertaining, or simply unwinding. Inside, new flooring, a beautifully remodeled kitchen, and updated bathrooms bring a fresh feel throughout, with new windows scheduled for installation in the next few weeks. The spacious eat-in kitchen includes a pantry, while the welcoming living room with a brick fireplace and separate dining area provide comfortable spaces to gather. Three generously sized bedrooms offer abundant closet space, including double closets and a primary suite with a walk-in closet and private bath. A dedicated in-unit laundry room, two full bathrooms, an attached garage, and a secure building add everyday ease. Enjoy access to a pool, clubhouse, tennis, and golf, all within this private community's beautiful surroundings. A spacious waterfront retreat with the ease of main-level living!
Property Features
Property Type: Residential - Condominium
Basement: None
Cooling: Central Air
Fireplaces: 1
Garage: 1
Heating: Gas, Forced Air
Lot Size: COMMON
Stories: 1.0
Taxes: $6,554
Amenities
1st Floor Bedroom
1st Floor Full Bath
Flexicore
Walk-In Closet(s)
Feature Descriptions
Additional rooms: Foyer, Walk In Closet, Balcony/Porch/Lanai, Breakfast Room, Storage
Appliances: Range, Dishwasher, Refrigerator, Washer, Dryer
Association Amenities: Golf Course, Sundeck, Pool, Tennis Court(s), In Ground Pool
Association Includes: Water, Insurance, Clubhouse, Pool, Exterior Maintenance, Lawn Care, Scavenger, Snow Removal
Dining Room: Separate
Exterior: Brick
Fireplace Location(s): Living Room
HOA Fee: 518/ Monthly
Laundry: Main Level, Washer Hookup, In Unit
Lot Dimensions: COMMON
Parcel#: 23363031431305
Parking: Garage Door Opener, Yes, Garage Owned, Attached, Garage
Pet Allowed: Cats OK, Dogs OK, Number Limit, Size Limit
Sewer: Public Sewer
Total Rooms: 7
Township: Palos
Water: Lake Michigan
Room Sizes
Foyer: 08X06
Walk In Closet: 08X06
Balcony/Porch/Lanai: 19X10
Breakfast Room: 10X08
Storage: 07X07
Bedroom 2: 16X11
Bedroom 3: 13X11
Dining Room: 15X11
Kitchen: 12X11
Laundry: 12X07
Living Room: 23X16
Primary Bedroom: 17X15
Local Schools
School District: District 230
Listed By / Shown By
Listed By
Agency Name: @properties Christie's International Real Estate
Agency Phone: 630-230-0500
Shown By
Agent Name: Dawn Karns
Agent Phone: (815) 494-6507
Agency Title: Gambino Realtors

Estimate Your Payment
Estimated Payment
$ 2,479.76 per month $1,816.92 Principal & Interest $546.17 Property Tax $116.67 Homeowner's Insurance
7824 W Foresthill Lane , Unit 1ER | MLS# 12787990
This condo located at 7824 W Foresthill Lane , Unit 1ER, Palos Heights, IL 60463 is currently listed for sale with an asking price of $400,000. This property has 3 bedrooms and 2 full baths with 1776 sq. ft. W Foresthill Lane , Unit 1ER is located in the Oak Hills Country Club subdivision within the District 230 school district. Search Oak Hills Country Club real estate on dkarns.gogambino.com today.