
BEDS5
BATHS2 full
SQUARE FEET2,200
MLS#12721633
STATUSActive
PROPERTY TYPEResidential - Single Family
SCHOOLDistrict 220
Property Description
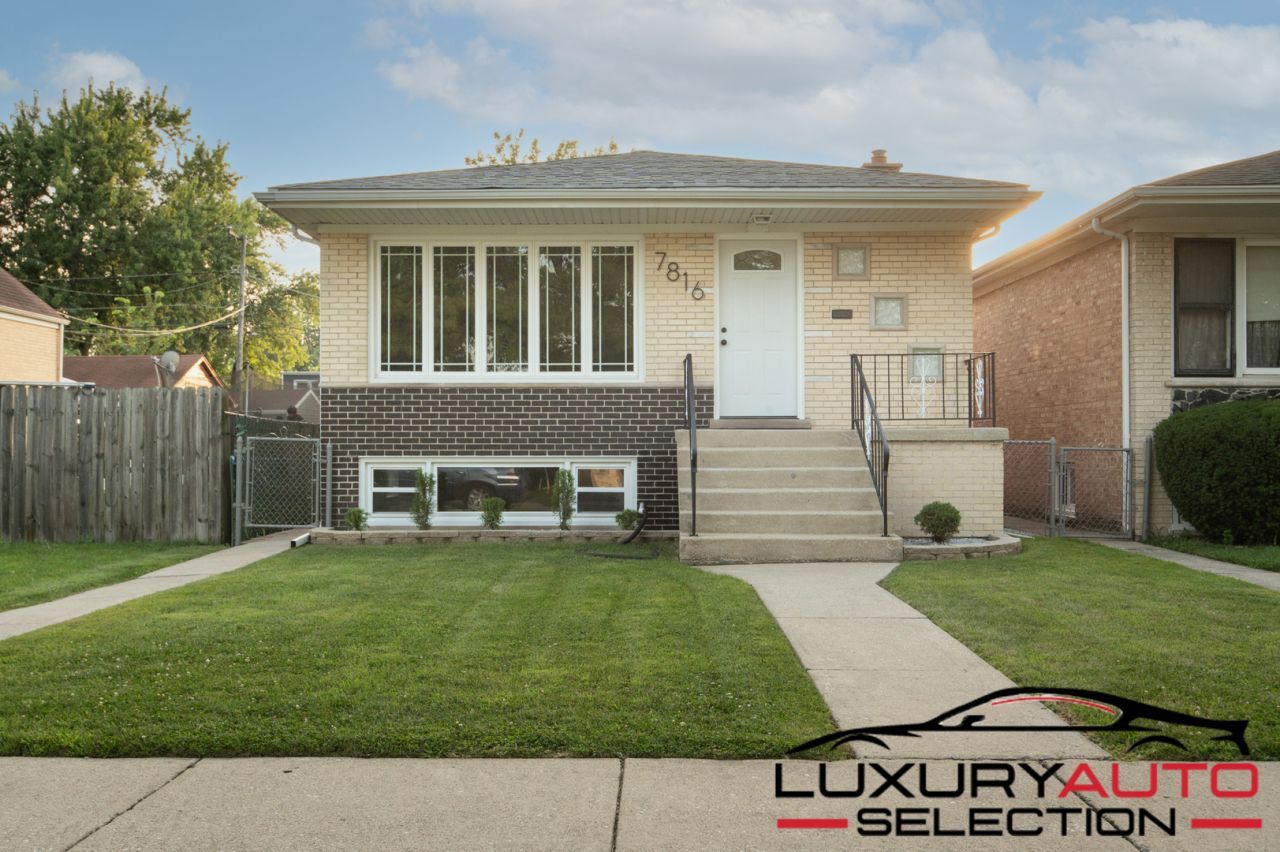
Completely renovated and truly move-in ready, this stunning light brick raised ranch in highly desirable Burbank is like owning a brand-new home! Offering 5 bedrooms and 2 full bathrooms, this home features a spacious, thoughtfully designed layout with high-end finishes throughout. The main level welcomes you with a bright, open living space filled with natural light, 3 generously sized bedrooms, and a beautifully redesigned kitchen featuring white shaker cabinets, granite countertops, stainless steel appliances, and sleek, modern finishes. The fully finished basement provides incredible additional living space with an oversized family room, a stylish wet bar, 2 additional bedrooms, a full bathroom, and ample storage-perfect for entertaining, related living, or hosting guests. Enjoy peace of mind with all-new plumbing, new electrical, a brand-new roof, and quality updates throughout, making this home as close to new construction as you can get without the new construction price tag. Complete with a detached 2-car garage and a private backyard, this exceptional home is conveniently located near schools, parks, shopping, dining, and major expressways. This is a rare opportunity to own a fully renovated home where everything has been done for you-just move in and enjoy! Perfect 10
Property Features
Property Type: Residential - Single Family
Basement: Yes
Basement: Finished, Full
Cooling: Central Air
Fireplaces: 1
Garage: 2.5
Heating: Natural Gas, Forced Air
Home Style: Raised Ranch
Lot Size: 0.08 Acres
Taxes: $6,303
Year Built: 1974
Feature Descriptions
Additional rooms: Bedroom 5,Bonus Room
Appliances: Stainless Steel Appliance(s)
Association Includes: None
Dining Room: Kitchen/Dining Combo
Exterior: Brick
Fireplace: Electric
Fireplace Location(s): Family Room
Lot Dimensions: 30X123
Parcel#: 19283330160000
Parking: Yes, Garage Owned, Detached, Garage
Sewer: Public Sewer
Total Rooms: 10
Township: Stickney
Water: Lake Michigan
Room Sizes
Bedroom 5: 11X17
Bonus Room: 13X12
Bedroom 2: 12X11
Bedroom 3: 10X12
Bedroom 4: 11X13
Dining Room: 10X10
Family Room: 28X14
Kitchen: 12X10
Laundry: 12X13
Living Room: 18X18
Primary Bedroom: 10X17
Local Schools
High School: Reavis High School
Middle School: Liberty Junior High School
Elementary School: Jacqueline B Kennedy Elementary
School District: District 220
Listed By / Shown By
Listed By
Agency Name: RE/MAX 10
Agency Phone: 708-857-1500
Shown By
Agent Name: Dawn Karns
Agent Phone: (815) 494-6507
Agency Title: Gambino Realtors

Estimate Your Payment
Estimated Payment
$ 2,748.40 per month $2,089.01 Principal & Interest $525.25 Property Tax $134.14 Homeowner's Insurance
7816 Latrobe Avenue | MLS# 12721633
This single family home located at 7816 Latrobe Avenue, Burbank, IL 60459 is currently listed for sale with an asking price of $459,900. This property was built in 1974 and has 5 bedrooms and 2 full baths with 2200 sq. ft. Latrobe Avenue is located within the District 220 school district. Search Burbank real estate on dkarns.gogambino.com today.