
BEDS3
BATHS1 full 1 partial
SQUARE FEET1,542
MLS#12804313
STATUSNew
PROPERTY TYPERental - Single Family
SCHOOLDistrict 207
Property Description
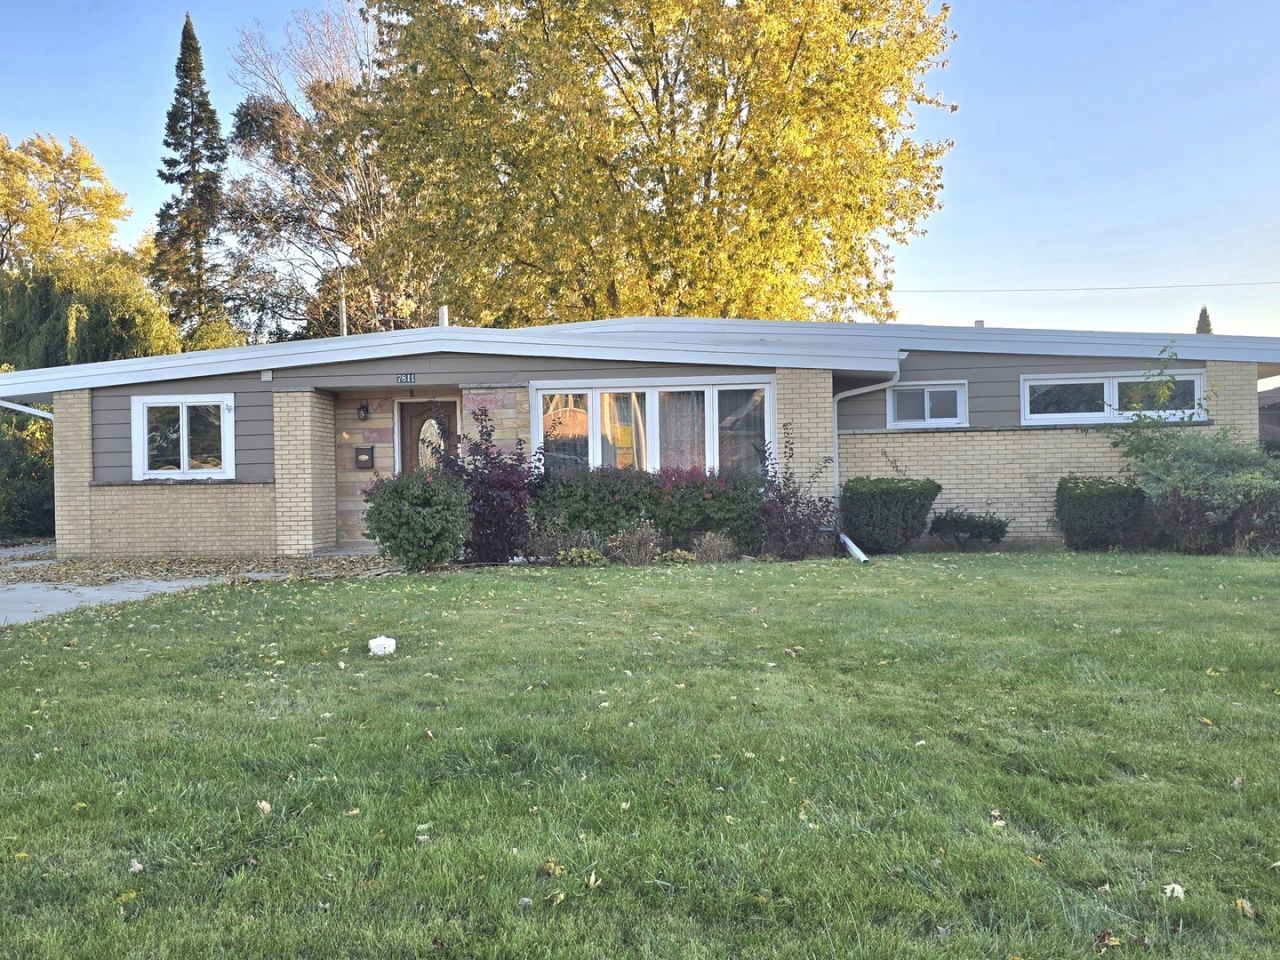
Elegant California-Style Ranch in Desirable Norridge! Located in the sought-after Main South High School District, this inviting 3-bedroom, 1.5-bath home offers a comfortable blend of character, functionality, and modern updates. Hardwood flooring throughout, exposed beamed ceilings, and a bright, welcoming living room create a warm and distinctive interior. The separate dining area flows naturally into a spacious eat-in kitchen featuring brand-new appliances, cabinets and a center island with additional seating, perfect for everyday meals and entertaining. The home offers three comfortable bedrooms, and a functional ranch-style layout. Enjoy excellent curb appeal, a side driveway, a detached 2.5-car garage providing ample parking, storage and an inviting back yard. Recent improvements include a 2024 tear-off roof, 2024 HVAC system, and a new washer and dryer. Situated on a quiet street, conveniently close to schools, shopping, restaurants, public transportation, and major highways. A wonderful rental opportunity offering space, comfort, and a highly desirable location!
Property Features
Property Type: Rental - Single Family
Basement: None
Cooling: Central Air
Garage: 2
Heating: Gas, Forced Air
Lot Size: 0.20 Acres
Year Built: 1953
Feature Descriptions
Additional rooms: No additional rooms
Appliances: Range, Microwave, Dishwasher, Refrigerator, Washer, Dryer
Dining Room: Separate
Exterior: Brick
Lot Dimensions: 80 X 110
Parking: Concrete, Yes, Garage Owned, Detached, Garage
Pet Allowed: Cats OK, Dogs OK
Rent Includes: Water, Scavenger
Sewer: Public Sewer
Total Rooms: 6
Township: Norwood Park
Water: Lake Michigan
Room Sizes
Bedroom 2: 10X11
Bedroom 3: 10X13
Dining Room: 10X11
Kitchen: 11X14
Laundry: 10X8
Living Room: 15X20
Primary Bedroom: 14X10
Local Schools
High School: Maine South High School
School District: District 207
Listed By / Shown By
Listed By
Agency Name: onPointe Real Estate
Agency Phone: 773-616-8700
Shown By
Agent Name: Dawn Karns
Agent Phone: (815) 494-6507
Agency Title: Gambino Realtors

7811 W Winnemac Avenue | MLS# 12804313
This property located at 7811 W Winnemac Avenue , Norridge, IL 60706 is currently listed for rent with an asking price of $3,200 / Monthly. W Winnemac Avenue is located within the District 207 school district. Search Norridge real estate on dkarns.gogambino.com today.