
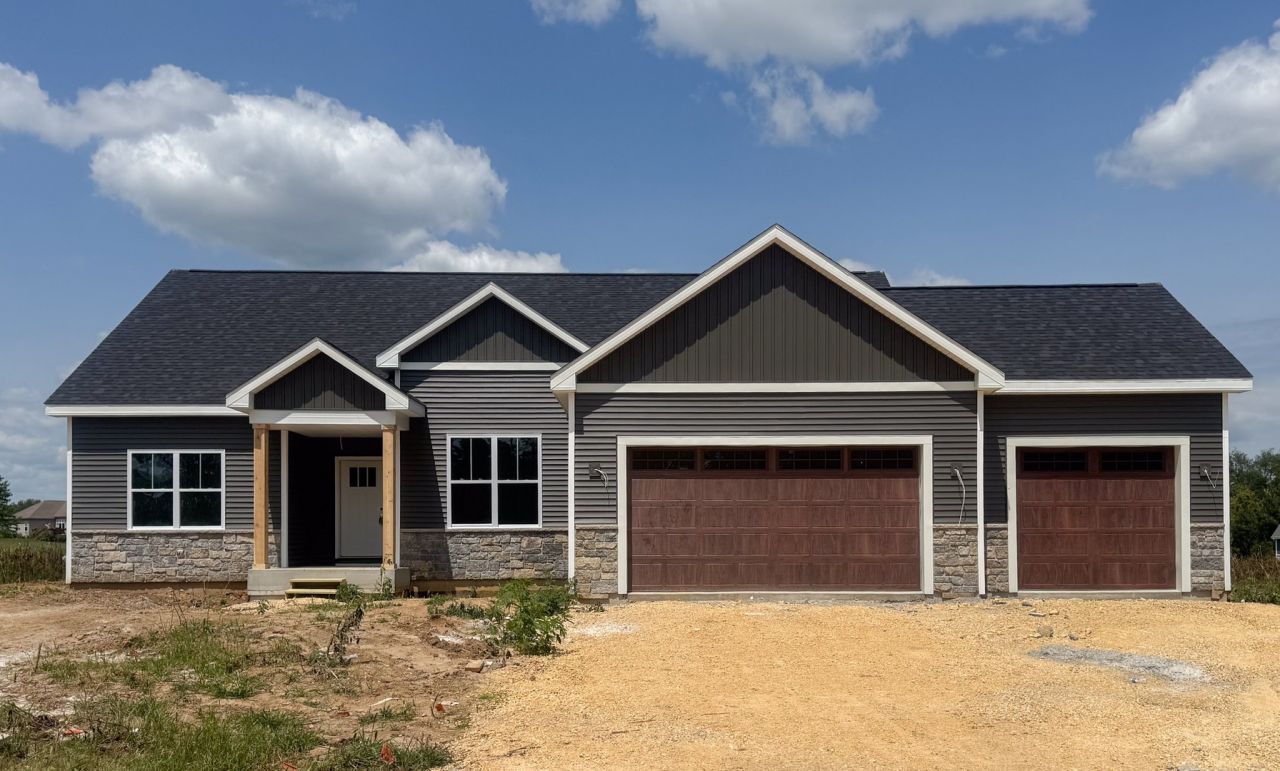
BEDS3
BATHS2 full
SQUARE FEET1,916
MLS#12723875
STATUSActive
PROPERTY TYPEResidential - Single Family
SCHOOLDistrict 323
Property Description
Roomy 3-bedroom ranch in Winnebago School District. Stunning open concept with 10-foot ceilings and nearly 400 SF within the great room. Open kitchen including soft close drawers / quartz countertops / breakfast area / pantry along with stove, micro and dishwasher all included. LVP throughout main living area with bedrooms carpeting and tile baths. Master contains roomy closet - double bowl sinks and tiled shower. Main floor office ideal for those working at home with soaring ceiling and bright space. Yard will be landscaped prior to closing with seed, mat and shrubs. Concrete patio backing up to Park area. Roughed in bath lower-level ideal for further expansion. Excellent location 10 minutes from Rockford airport. Asphalt drive. Contact LA for more information.
Property Features
Property Type: Residential - Single Family
Basement: Yes
Basement: Unfinished, Full
Cooling: Central Air
Fireplaces: 1
Garage: 3
Heating: Natural Gas, Forced Air
Home Style: Ranch
Lot Size: 110x160x47x160
Year Built: 2026
Amenities
1st Floor Bedroom
1st Floor Full Bath
Walk-In Closet(s)
High Ceilings
Open Floorplan
Feature Descriptions
Additional rooms: No additional rooms
Appliances: Range, Microwave, Dishwasher
Association Includes: None
Dining Room: Kitchen/Dining Combo
Exterior: Vinyl Siding, Stone
Fireplace: Gas Log, Gas Starter
Fireplace Location(s): Family Room
HOA Fee: 175/ Annually
Laundry: Main Level
Lot Dimensions: 110x160x47x160
Parcel#: 1426427010
Parking: Asphalt, Garage Door Opener, Attached, Garage
Sewer: Public Sewer
Total Rooms: 6
Township: Winnebago
Water: Well
Room Sizes
Bedroom 2: 13X12
Bedroom 3: 12X11
Dining Room: 11X7
Family Room: 24X15
Kitchen: 14X11
Laundry: 8X7
Primary Bedroom: 14X13
Local Schools
School District: District 323
Listed By / Shown By
Listed By
Agency Name: Youssi Real Estate & Development, Inc.
Agency Phone: 815-968-4166
Shown By
Agent Name: Dawn Karns
Agent Phone: (815) 494-6507
Agency Title: Gambino Realtors

Estimate Your Payment
Estimated Payment
$ 2,053.96 per month $1,930.03 Principal & Interest $0.00 Property Tax (data not provided by mls) $123.93 Homeowner's Insurance
7623 Brookeborough Lane | MLS# 12723875
This single family home located at 7623 Brookeborough Lane, Winnebago, IL 61088 is currently listed for sale with an asking price of $424,900. This property was built in 2026 and has 3 bedrooms and 2 full baths with 1916 sq. ft. Brookeborough Lane is located within the District 323 school district. Search Winnebago real estate on dkarns.gogambino.com today.