
BEDS5
BATHS3 full 1 partial
SQUARE FEET3,000
MLS#12708256
STATUSPrice Change
PROPERTY TYPEResidential - Single Family
SCHOOLDistrict 219
Property Description
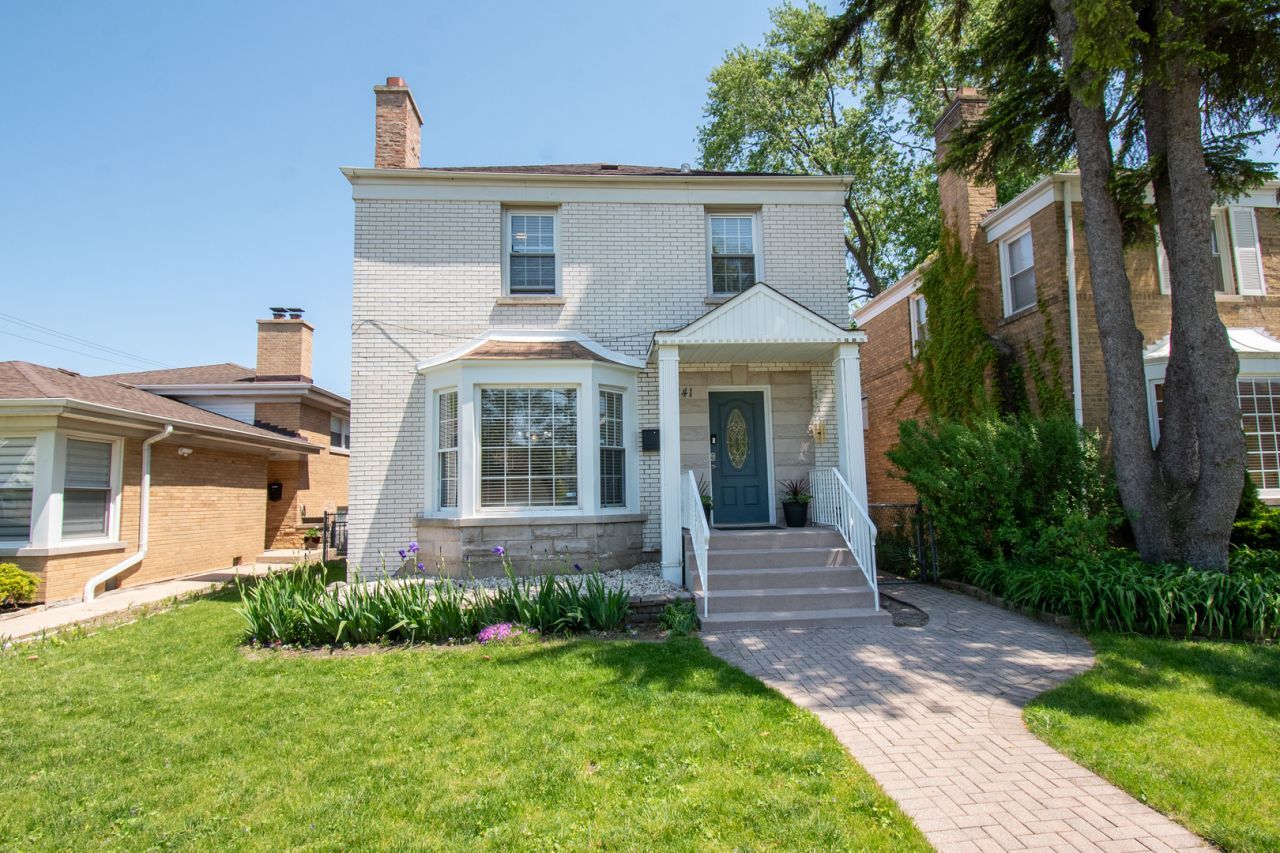
Spacious 5-bedroom, 3.5-bathroom home with a full finished walkout (2 walkout entrances) basement featuring a private 1-bedroom apartment. The second level offers 4 bedrooms and 2 full bathrooms, including a spacious primary suite with its own gas fireplace and washer and dryer hookup. The main level features a welcoming living room with a wood-burning fireplace, separate dining room and family room with a gas fireplace, and a huge kitchen perfect for entertaining and everyday living. With plenty of space throughout and a 1-car garage, this home offers comfort, flexibility, and room for everyone. Must see!
Property Features
Property Type: Residential - Single Family
Basement: Yes
Basement: Finished, Walk-Out Access
Cooling: Central Air
Fireplaces: 3
Garage: 1
Heating: Natural Gas
Lot Size: 0
Taxes: $10,787
Year Built: 1942
Feature Descriptions
Additional rooms: Bedroom 5,Family Room
Appliances: Range, Microwave, Dishwasher, Refrigerator, Washer, Dryer, Disposal, Trash Compactor, Stainless Steel Appliance(s)
Association Includes: None
Bath Features: Whirlpool, Double Sink
Dining Room: Separate
Exterior: Brick
Lot Dimensions: 0.25
Parcel#: 10342030120000
Parking: Yes, Detached, Garage
Sewer: Public Sewer
Total Rooms: 10
Township: Niles
Water: Public
Room Sizes
Bedroom 5: 11X13
Family Room - Down: 17X22
Bedroom 2: 12X9
Bedroom 3: 11X13
Bedroom 4: 7X9
Dining Room: 10X15
Family Room: 22X13
Kitchen: 17X11
Laundry: 5X5
Living Room: 12X15
Primary Bedroom: 18X15
Local Schools
School District: District 219
Listed By / Shown By
Listed By
Agency Name: Metropolitan Realty & Development Corp
Agency Phone: 773-742-1000
Shown By
Agent Name: Dawn Karns
Agent Phone: (815) 494-6507
Agency Title: Gambino Realtors

Estimate Your Payment
Estimated Payment
$ 4,886.95 per month $3,747.41 Principal & Interest $898.92 Property Tax $240.63 Homeowner's Insurance
7141 N Kedvale Avenue | MLS# 12708256
This single family home located at 7141 N Kedvale Avenue, Lincolnwood, IL 60712 is currently listed for sale with an asking price of $825,000. This property was built in 1942 and has 5 bedrooms and 3 full and 1 partial baths with 3000 sq. ft. N Kedvale Avenue is located within the District 219 school district. Search Lincolnwood real estate on dkarns.gogambino.com today.