
BEDS1
BATHS2 full
SQUARE FEET1,162
MLS#12725298
STATUSNew
PROPERTY TYPEResidential - Townhouse
SCHOOLDistrict 121
Property Description
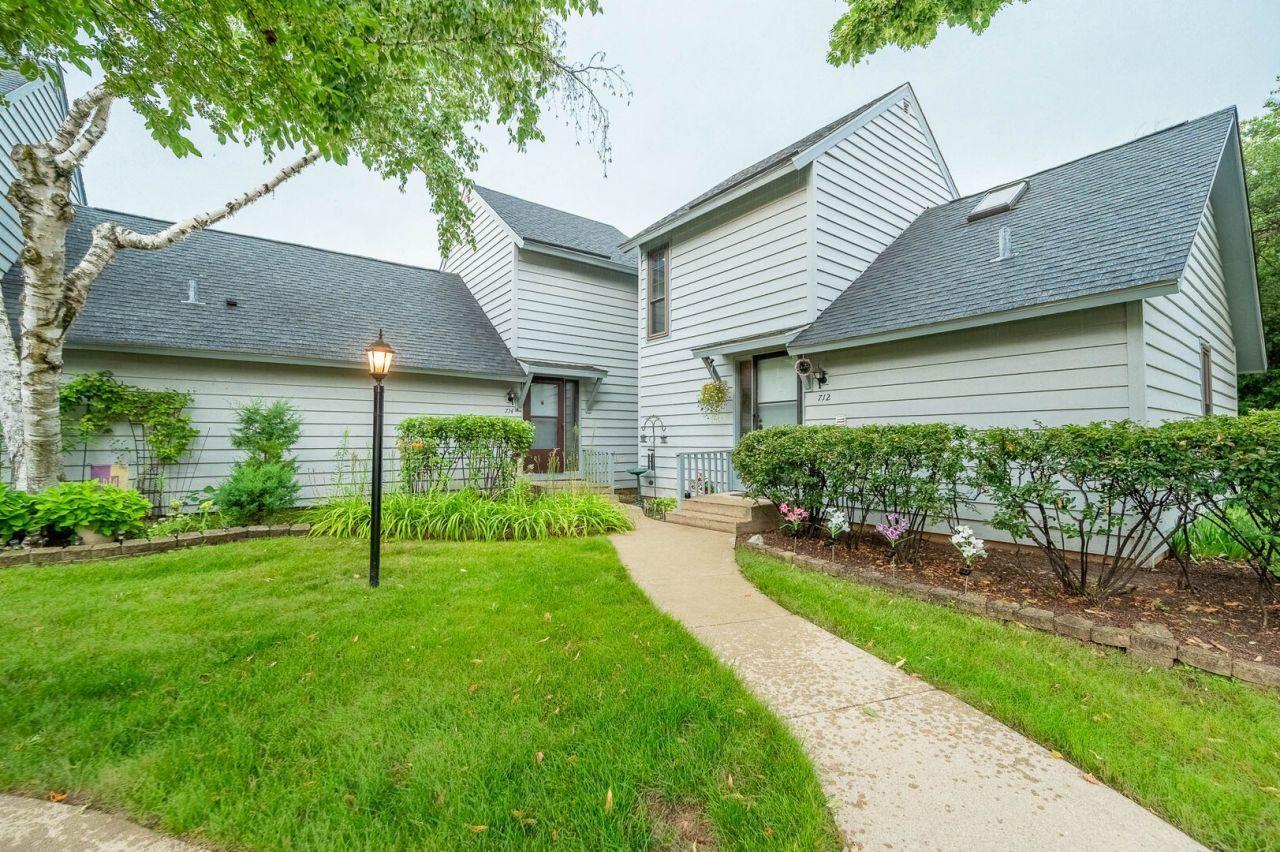
Welcome to this inviting townhome offering a functional layout with comfortable living spaces and plenty of potential to make it your own. The home features a spacious living area, generously sized bedrooms, abundant natural light throughout, and a kitchen equipped with an oven and refrigerator. Whether you're a first-time buyer, downsizing, or looking for an investment opportunity, this property offers a great foundation in an established community. Enjoy low-maintenance living with a practical floor plan designed for everyday comfort. Don't miss the opportunity to add your personal touches and make this home your own. Conveniently located near parks, schools, shopping, dining, major expressways including I-94, and nearby Metra service, providing easy access for commuting and everyday conveniences.
Property Features
Property Type: Residential - Townhouse
Basement: None
Cooling: Central Air
Garage: 1
Heating: Natural Gas
Lot Size: 901
Stories: 2.0
Taxes: $5,855
Year Built: 1976
Feature Descriptions
Additional rooms: Bonus Room, Other Room
Appliances: Range, Refrigerator
Association Includes: Clubhouse, Exercise Facilities, Pool
Exterior: Vinyl Siding
HOA Fee: 192/ Monthly
Lot Dimensions: 901
Master Association Fee: 243
Other Equipment: Ceiling Fan(s)
Parcel#: 07284020630000
Parking: Yes, Detached, Garage
Pet Allowed: Cats OK, Dogs OK
Sewer: Public Sewer
Total Rooms: 4
Township: Warren
Water: Public
Room Sizes
Bonus Room: 11X11
Other Room: 13X15
Kitchen: 10X8
Living Room: 20X13
Primary Bedroom: 15X11
Local Schools
High School: Warren Township High School
School District: District 121
Listed By / Shown By
Listed By
Agency Name: Grandview Realty, LLC
Agency Phone: 630-423-7989
Shown By
Agent Name: Dawn Karns
Agent Phone: (815) 494-6507
Agency Title: Gambino Realtors

Estimate Your Payment
Estimated Payment
$ 1,405.89 per month $862.59 Principal & Interest $487.92 Property Tax $55.39 Homeowner's Insurance
714 Colby Court | MLS# 12725298
This townhouse located at 714 Colby Court, Gurnee, IL 60031 is currently listed for sale with an asking price of $189,900. This property was built in 1976 and has 1 bedrooms and 2 full baths with 1162 sq. ft. Colby Court is located within the District 121 school district. Search Gurnee real estate on dkarns.gogambino.com today.