
BEDS3
BATHS2 full
SQUARE FEET1,809
MLS#202604969
STATUSActive
PROPERTY TYPEResidential - Single Family
SCHOOLRockford 205
Property Description
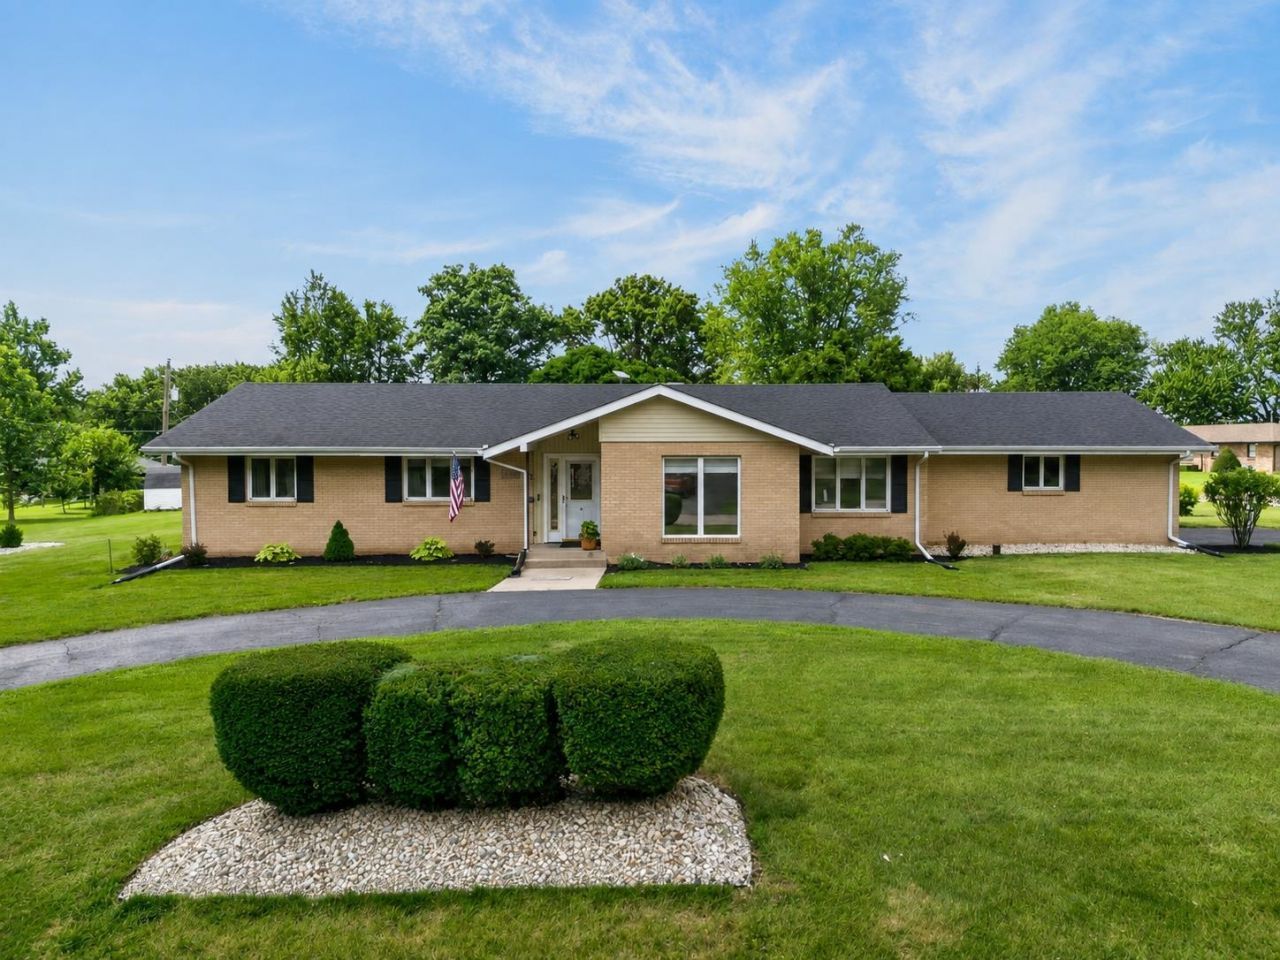
Spacious ranch offering an oversized four-season sunroom with skylights and access to the backyard patio. The living room features a wood-burning fireplace, and the updated bathrooms add to the home's appeal. All kitchen appliances are included, along with the basement stove and refrigerator. The lower level offers abundant storage and could easily be finished to provide additional living space. Recent updates include central air (2025), furnace (2022), roof (2015), chimney replacement (2025), updated electrical panel, some newer windows, and a fenced area installed in 2025. Additional highlights include a circular driveway, a garden shed, and a mature apple tree in the backyard.
Property Features
Property Type: Residential - Single Family
Basement: Yes
Cooling: Central Air
Fireplaces: 1
Garage: 2.5
Heating: Forced Air, Natural Gas
Home Style: Ranch
Lot Size: 0.59 Acres
Roof Type: Shingle
Appliances
Dishwasher
Dryer
Microwave
Refrigerator
Stove/Cooktop
Water Softener
Feature Descriptions
Basement: Full
Days on Site: 1
Exterior: Vinyl
General Features: Garden Shed, Main Floor Primary, Patio, Skylight(s), Laundry Basement, Fenced Yard
Land features: City/Town, Subdivision
Sewer: Septic
Water: Well
Room Sizes
Bedroom 1: 13.11 X 12.7 Level - Main
Bedroom 2: 12.2 X 11.3 Level - Main
Bedroom 3: 11.3 X 10 Level - Main
Kitchen: 19.9 X 11.8 Level - Main
Living Room: 13.9 X 19.10 Level - Main
Dining Room: 12.1 X 12 Level - Main
Family Room: 13.6 X 18.9 Level - Main
4Szn: 16 X 23.4 Level - Main
Local Schools
School District: Rockford 205
Listed By / Shown By
Listed By
Agency Name: Berkshire Hathaway HomeServices Crosby Starck RE
Shown By
Agent Name: Dawn Karns
Agent Phone: (815) 494-6507
Agency Title: Gambino Realtors

Estimate Your Payment
Estimated Payment
$ 1,450.19 per month $1,362.69 Principal & Interest $0.00 Property Tax (data not provided by mls) $87.50 Homeowner's Insurance
7103 Mill Road | MLS# 202604969
This single family home located at 7103 Mill Road, Rockford, IL 61108 is currently listed for sale with an asking price of $300,000. This property has 3 bedrooms and 2 full baths with 1809 sq. ft. Mill Road is located within the Rockford 205 school district. Search Rockford real estate on dkarns.gogambino.com today.