
BEDS4
BATHS2 full
SQUARE FEET1,358
MLS#12805139
STATUSNew
PROPERTY TYPEResidential - Single Family
SCHOOLDistrict U46
Property Description
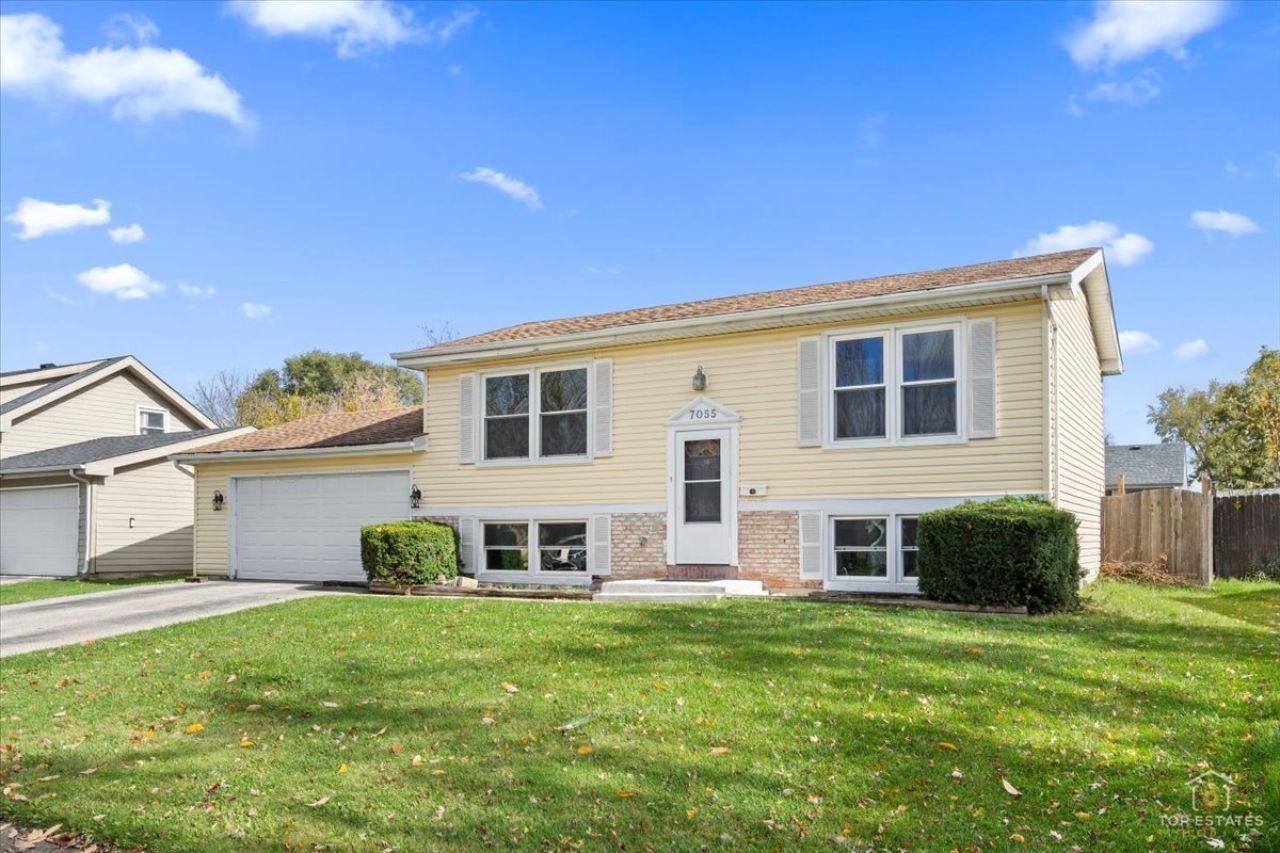
Move-in ready, beautifully updated, and offering the space you've been looking for! This stunning 4-bedroom, 2-bathroom raised ranch combines modern updates with a spacious and versatile layout. Step inside to a bright and inviting main level featuring beautiful hardwood floors, fresh neutral paint, and an abundance of natural light. The updated kitchen showcases stylish gray cabinetry, modern countertops, stainless steel appliances, and a convenient dining area. Two comfortable bedrooms and a full bathroom complete the main level. Head downstairs to discover an expansive finished lower level featuring a second living area, two additional generously sized bedrooms, a full bathroom, and a dedicated laundry room-perfect for entertaining, guests, or additional living space. Outside, enjoy a spacious fenced backyard with an elevated deck, ideal for summer gatherings, or simply relaxing outdoors. An attached 2-car garage adds everyday convenience. With its tasteful updates, flexible living spaces, and plenty of room to enjoy both indoors and out, this home truly has it all. Don't miss your opportunity to make it yours!
Property Features
Property Type: Residential - Single Family
Basement: Yes
Basement: Finished, Full
Cooling: Central Air
Garage: 2
Heating: Gas
Home Style: Ranch
Lot Size: 0.18 Acres
Roof Type: Asphalt
Taxes: $6,269
Year Built: 1968
Feature Descriptions
Additional rooms: Recreation Room, Utility Room-1st Floor
Additional Structures: Shed(s)
Appliances: Range, Dishwasher, Refrigerator, Washer, Dryer
Association Includes: None
Exterior: Vinyl Siding
Lot Dimensions: 66X118
Other Equipment: TV-Cable, CO Detectors, Sump Pump
Parcel#: 06361120040000
Parking: Asphalt, Yes, Attached, Garage
Sewer: Public Sewer
Total Rooms: 8
Township: Hanover
Water: Lake Michigan
Room Sizes
Recreation Room: 20X13
Utility Room-1st Floor: 13X7
Bedroom 2: 12X10
Bedroom 3: 12X10
Bedroom 4: 10X9
Family Room: 16X14
Kitchen: 16X11
Laundry: 8X10
Living Room: 16X11
Primary Bedroom: 13X11
Local Schools
High School: Streamwood High School
Middle School: Tefft Middle School
Elementary School: Laurel Hill Elementary School
School District: District U46
Listed By / Shown By
Listed By
Agency Name: eXp Realty
Agency Phone: 888-574-9405
Shown By
Agent Name: Dawn Karns
Agent Phone: (815) 494-6507
Agency Title: Gambino Realtors

Estimate Your Payment
Estimated Payment
$ 2,286.82 per month $1,657.94 Principal & Interest $522.42 Property Tax $106.46 Homeowner's Insurance
7055 Chestnut Street | MLS# 12805139
This single family home located at 7055 Chestnut Street , Hanover Park, IL 60133 is currently listed for sale with an asking price of $365,000. This property was built in 1968 and has 4 bedrooms and 2 full baths with 1358 sq. ft. Chestnut Street is located within the District U46 school district. Search Hanover Park real estate on dkarns.gogambino.com today.