
BEDS5
BATHS3 full 1 partial
SQUARE FEET3,125
MLS#12802177
STATUSActive
PROPERTY TYPEResidential - Single Family
SCHOOLDistrict 99
Property Description
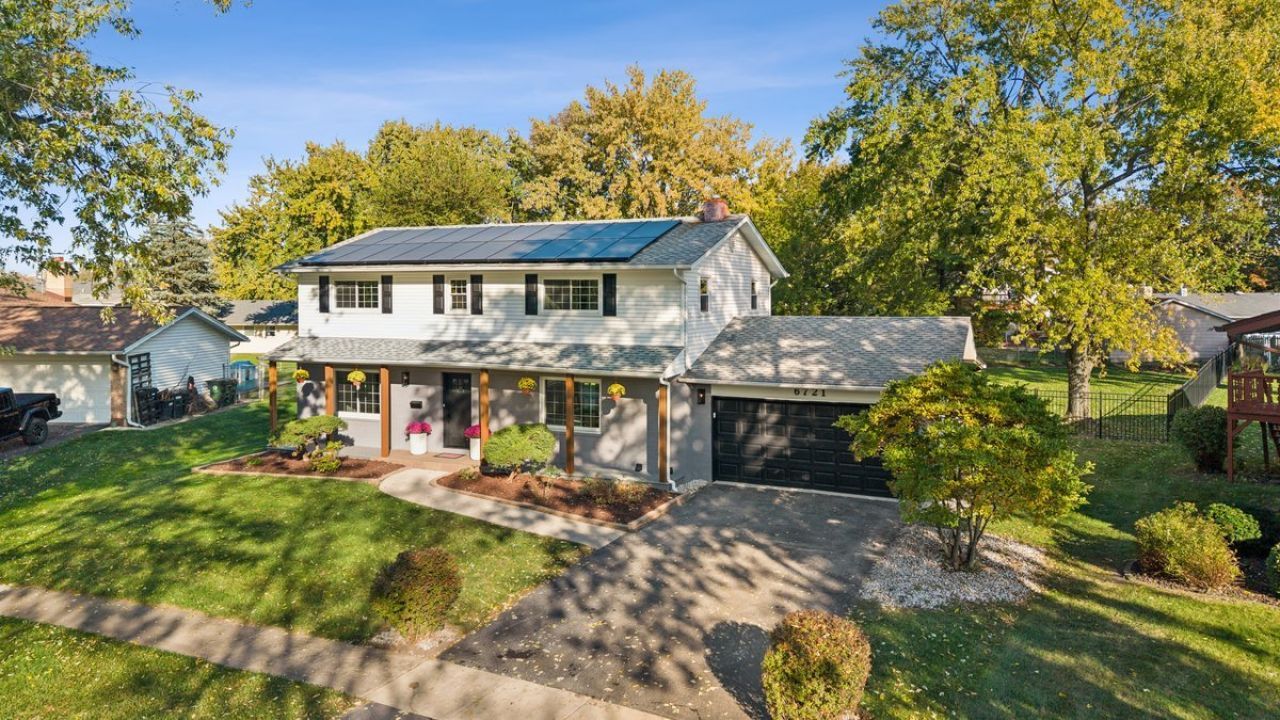
Wait to you see this ONE of a KIND Luxuriously Designed 2-Story, 5 BR, 3.1 Bath, Fully Finished LOWER LEVEL Recreational Rm w/MASSIVE OPEN Backyd & SunRm in DG North High School District!! As you walk into this Updated Beautiful Home notice the Custom Rod Iron Spindle Staircase & Foyer w/remote Color Changeable Wall Sconces. LRm w/Decorative Wood Wall Trim Paneling & Complimentary 65 Samsung TV.. Below TV is the built-in Linear Electric remote FPlace w/color changing & Flame intensity modes. New SGDoor off Dining Rm leads to the Modern 28x14 Composite Deck ready for your Entertaining Desires & the OPEN SPACIOUS Backyd for your many Personal Activities!! ENORMOUS Kitchen w/SSteel Appls. Extremely Large 9 Ft Granite Island w/Black Pearl finish Countertop & Water Fall Edging & Numerous Drawers & Cabinets & Wine Cooler... Tall 84 Wood Raised Panel Kit Cabinets, Porcelain wall BackSplash, Quartz Countertop & Arched Pull-out Sprayer Faucet. Walk out the kitchen door w/Modern Royal Oak WPC Wall Panels to the Relaxing & Comforable Screened-in SUNROOM w/Ceiling Fan. Spacious MBR w/remote ceiling fan & light. LAVISH Ensuite Bathroom w/Oversized Glass Shower & Rain Shower Head & Hand held Sprayer. Double Sink stained Wood Vanity w/Marble Top & Extra Large Dual Arched Mirored Medicine Cabinets. 3 more upstairs sizable & roomy BR's can share the Full sized Bathroom w/ 60 Double sink w/Quartz countertop, Soak in the Delta Acrylic Bathub & MARVEL at the Huge wall Mounted continuously DISCO Multi-colored Wall Mirror...MUST SEE to APPRECIATE!! Lower Level HUGE Recreational Rm consists of 7' Wet Bar w/Black Pearl Leather Granite Top, Wine Cooler & Industrial Style 2-Teir Shelving Unit. 5th BR w/wall-to-wall Closet may be utilized for MANY uses like, Office, Playroom, Music or Art Studio, Reading area or possible In-Law BR.. Full Shower BathRm w/extra shelving & 36 Wood Vanity & Quartz Countertop is Right Around the Corner.. Before the Spacious Laundry Rm & Utility Rm this Open Common Nook Area has upper & lower Cabinets for MANY Uses. SO MANY NEWER Things Thru-out this Lovely MOVE-IN Ready Modern, Cozy Home!! Newer Roof w/Solar Panels to keep your costs down, New A/C, Hot Water Heater & Windows. Recessed Lighting, Motion Sensor Closet Lighting, Luxury Floors & Spacious 2 Car Garage w/Storage Cabinets & Extra Wall Closet are just to mention a few.. Close by to Parks w/walking Lake & Bridge Paths, Popular Restaurants, Movie Theater, Shopping, Golf Course, Expressway & TOP RATED Schools! COME SEE FOR YOURSELF TODAY!!
Property Features
Property Type: Residential - Single Family
Basement: Yes
Basement: Finished, Egress Window, Rec/Family Area, Full
Cooling: Central Air
Fireplaces: 1
Garage: 2
Heating: Gas, Forced Air
Lot Size: 119x142x175x67
Roof Type: Asphalt, Other
Taxes: $9,629
Year Built: 1967
Amenities
Wet Bar
In-Law Floorplan
Built-in Features
Walk-In Closet(s)
Granite Counters
Quartz Counters
Feature Descriptions
Additional rooms: Foyer, Loft, Walk In Closet, Bedroom 5,Screened Porch, Other Room, Utility Room-Lower Level, Storage
Appliances: Range, Microwave, Dishwasher, Refrigerator, Washer, Dryer, Disposal, Stainless Steel Appliance(s), Wine Refrigerator
Association Includes: None
Bath Features: Separate Shower, Double Sink, Full Body Spray Shower, Soaking Tub
Dining Room: Combined w/ LivRm
Exterior: Vinyl Siding, Brick
Fireplace: Electric
Fireplace Location(s): Living Room
Laundry: In Unit, Sink
Lot: Cul-De-Sac
Lot Dimensions: 119x142x175x67
Parcel#: 0823403003
Parking: Asphalt, Garage Door Opener, Yes, Garage Owned, Attached, Garage
Sewer: Public Sewer
Total Rooms: 10
Township: Lisle
Water: Public
Room Sizes
Foyer: 10X11
Loft: 6X8
Walk In Closet: 4X4
Bedroom 5: 11X13
Screened Porch: 14X20
Other Room: 8X9
Storage: 3X10
Bedroom 2: 12X13
Bedroom 3: 12X13
Bedroom 4: 13X13
Dining Room: 11X12
Family Room: 26X25
Kitchen: 16X25
Laundry: 7X15
Living Room: 25X14
Primary Bedroom: 13X17
Local Schools
High School: Downers Grove North High School
Middle School: Thomas Jefferson Junior High Sch
Elementary School: Meadowview Elementary School
School District: District 99
Listed By / Shown By
Listed By
Agency Name: RE/MAX Enterprises
Agency Phone: 630-964-3000
Shown By
Agent Name: Dawn Karns
Agent Phone: (815) 494-6507
Agency Title: Gambino Realtors

Estimate Your Payment
Estimated Payment
$ 4,548.75 per month $3,520.29 Principal & Interest $802.42 Property Tax $226.04 Homeowner's Insurance
6721 Armstrong Court | MLS# 12802177
This single family home located at 6721 Armstrong Court, Woodridge, IL 60517 is currently listed for sale with an asking price of $775,000. This property was built in 1967 and has 5 bedrooms and 3 full and 1 partial baths with 3125 sq. ft. Armstrong Court is located within the District 99 school district. Search Woodridge real estate on dkarns.gogambino.com today.