
BEDS3
BATHS2 full
SQUARE FEET2,065
MLS#12719370
STATUSActive
PROPERTY TYPEResidential - Single Family
SCHOOLDistrict 219
Property Description
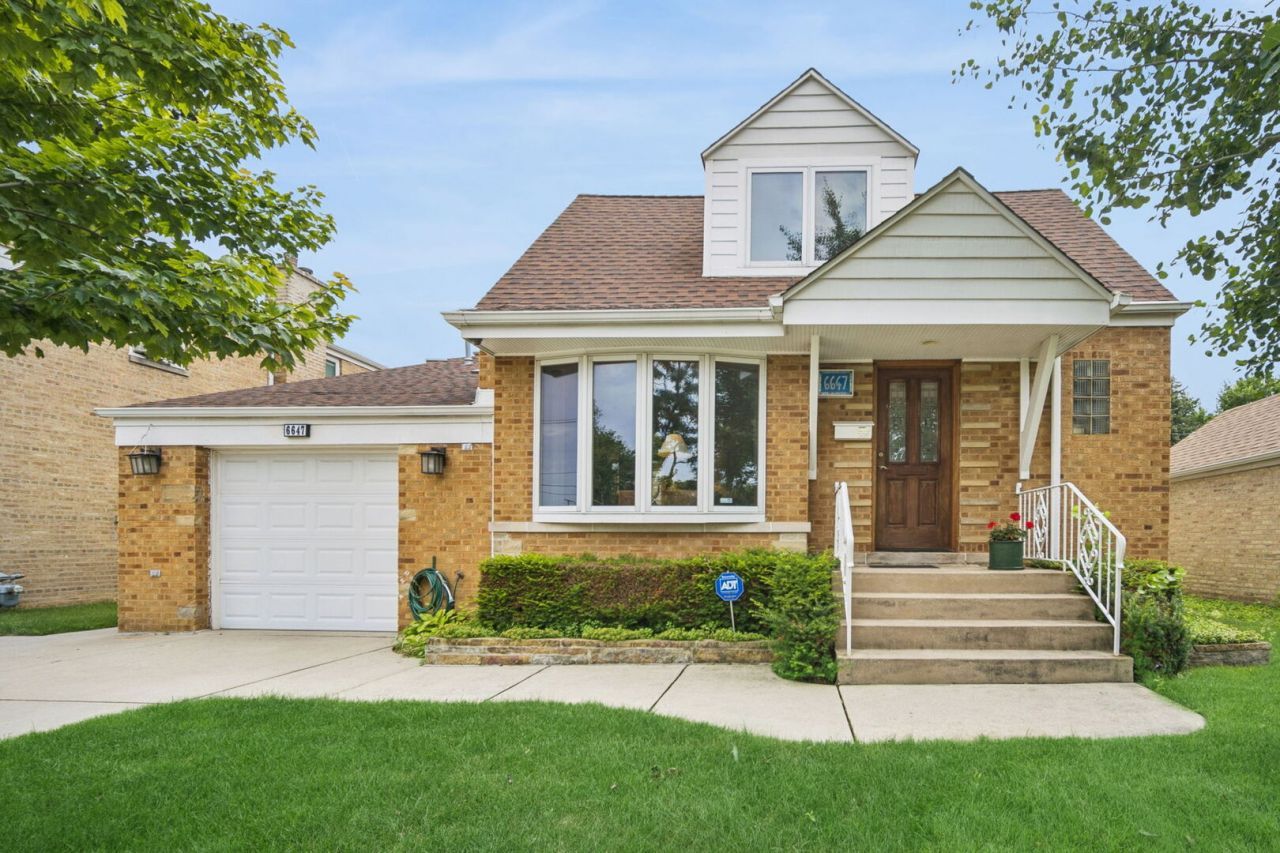
Superb example of a one of a kind expanded & updated Cape Cod in the heart of Lincolnwood! Home features newer concrete, 3 car garage parking, the attached is heated with high ceilings + a 2 1/2 car brick detached in back. Meticulous landscaping, backyard patio, and fertile soil for gardening. Hardwood flooring on 1st level, LR w/bay window full remodeled bathroom w/walk-in shower, 3rd bedroom, and 4th bedroom w/closet used as a dining room. Huge tiled cook's kitchen w/SS appliances, sep. brkfst room and main fl. fam room addition w/woodburning fplc that opens to a lush backyard. Upstairs the dormers were expanded creating large bedrooms that have built-ins and a massive bright walk in closet/storage. Updated full bath. Finished basement with laundry rm, workshop, and bonus room including a crawl-space wine cellar. A great the home for home-based business, contractor, and hobbyist/crafter. Exclude removable stained glass window panels.
Property Features
Property Type: Residential - Single Family
Basement: Yes
Basement: Finished, Full
Cooling: Central Air
Fireplaces: 1
Garage: 3
Heating: Natural Gas
Home Style: Cape Cod
Lot Size: 0.13 Acres
Roof Type: Asphalt
Taxes: $7,786
Year Built: 1956
Amenities
1st Floor Bedroom
1st Floor Full Bath
Built-in Features
Walk-In Closet(s)
Granite Counters
Separate Dining Room
Paneling
Replacement Windows
Workshop
Feature Descriptions
Additional rooms: Breakfast Room, Recreation Room, Workshop, Storage, Walk In Closet
Additional Structures: Workshop, None
Appliances: Range, Microwave, Dishwasher, Washer, Dryer, Disposal, Stainless Steel Appliance(s), Electric Cooktop, Humidifier
Association Includes: None
Bath Features: Accessible Shower, Double Sink
Dining Room: Separate
Exterior: Brick, Plaster
Fireplace: Wood Burning, Masonry
Fireplace Location(s): Family Room
Laundry: Gas Dryer Hookup
Lot Dimensions: 51 X 118
Other Equipment: Security System, CO Detectors, Ceiling Fan(s), Water Heater-Gas
Parcel#: 10353080320000
Parking: Concrete, Garage Door Opener, Heated Garage, Garage, Yes, Garage Owned, Attached, Detached
Security: yes
Sewer: Public Sewer
Total Rooms: 10
Township: Niles
Water: Lake Michigan
Room Sizes
Breakfast Room: 10X10
Recreation Room: 35X23
Work Room: 24X6
Storage: 10X10
Walk In Closet: 14X14
Bedroom 2: 23X14
Bedroom 3: 11X10
Dining Room: 12X10
Family Room: 20X14
Kitchen: 16X12
Laundry: 9X5
Living Room: 18X17
Primary Bedroom: 23X16
Local Schools
High School: Niles West High School
Middle School: Lincoln Hall Middle School
Elementary School: Todd Hall Elementary School
School District: District 219
Listed By / Shown By
Listed By
Agency Name: RE/MAX Properties Northwest
Agency Phone: 847-698-7000
Shown By
Agent Name: Dawn Karns
Agent Phone: (815) 494-6507
Agency Title: Gambino Realtors

Estimate Your Payment
Estimated Payment
$ 3,737.75 per month $2,902.54 Principal & Interest $648.83 Property Tax $186.38 Homeowner's Insurance
6647 N Crawford Avenue | MLS# 12719370
This single family home located at 6647 N Crawford Avenue, Lincolnwood, IL 60712 is currently listed for sale with an asking price of $639,000. This property was built in 1956 and has 3 bedrooms and 2 full baths with 2065 sq. ft. N Crawford Avenue is located within the District 219 school district. Search Lincolnwood real estate on dkarns.gogambino.com today.