
BEDS5
BATHS3 full
SQUARE FEET2,992
MLS#12728149
STATUSNew
PROPERTY TYPEResidential - Single Family
SCHOOLDistrict 300
Property Description
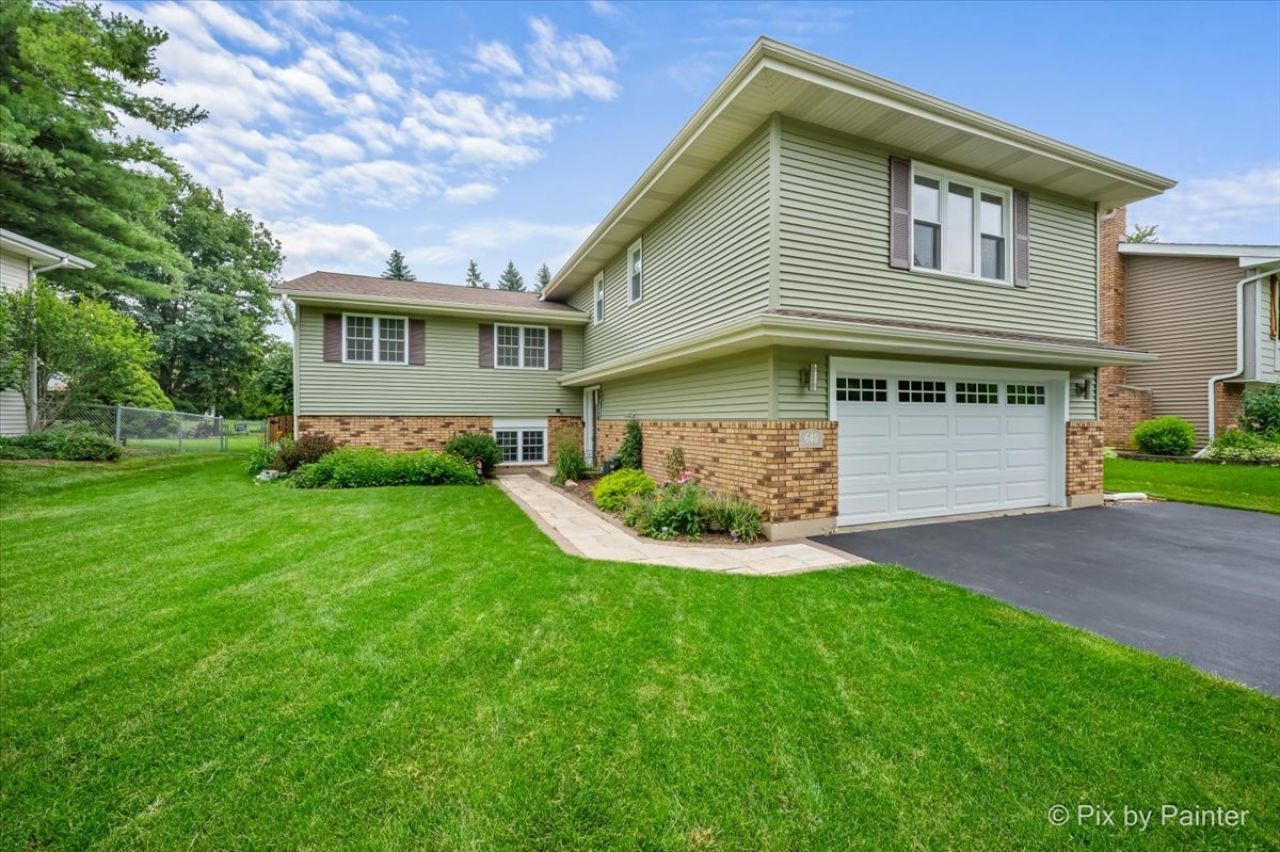
MULTI-GENERATIONAL LIVING AT ITS BEST! Welcome to 640 Ash Street, offering 5 bedrooms, 3 full baths, a possible 6th bedroom, and a private in-law suite with its own separate entrance! This flexible layout provides incredible options for extended family, guests, a home office, or additional living space. The main home features a remodeled kitchen (2016), newer windows, fresh paint, and professionally cleaned carpets. For added convenience, laundry hookups are available on the main level AND within the in-law suite. The outdoor space is just as inviting! Enjoy a fully fenced backyard featuring a deck plus a patio with pergola-perfect for summer entertaining, grilling, or relaxing outdoors. An expanded driveway provides plenty of additional parking. Located on a quiet street with beautiful lush greenery directly across the street, this home offers a peaceful setting while still being close to everything Algonquin has to offer. Major updates include siding and gutters (2016) and roof (2019). If you've been searching for a home with SPACE, FLEXIBILITY, and a true separate in-law living arrangement, this is one you don't want to miss. Schedule your showing today!
Property Features
Property Type: Residential - Single Family
Basement: Yes
Basement: Finished, Full, Walk-Out Access
Cooling: Central Air
Fireplaces: 1
Garage: 2
Heating: Natural Gas, Forced Air
Lot Size: 0.25 Acres
Roof Type: Asphalt
Taxes: $9,250
Year Built: 1978
Amenities
In-Law Floorplan
Feature Descriptions
Additional rooms: Kitchen, Bedroom 5,Den, Recreation Room
Additional Structures: Pergola, Shed(s)
Appliances: Range, Microwave, Dishwasher, Refrigerator, Washer, Dryer, Disposal
Association Includes: None
Dining Room: Kitchen/Dining Combo
Exterior: Brick, Cedar
Fireplace Location(s): Basement
Laundry: Gas Dryer Hookup, Multiple Locations
Lot: Nature Preserve Adjacent, Wooded
Lot Dimensions: 173X69X177X51
Other Equipment: Ceiling Fan(s), Sump Pump
Parcel#: 1927330025
Parking: Asphalt, Yes, Garage Owned, Attached, Garage
Sewer: Public Sewer
Total Rooms: 12
Township: Algonquin
Water: Public
Room Sizes
Bedroom 5: 12X27
Den: 11X13
Recreation Room: 29X15
Kitchen- 2nd: 16X10
Bedroom 2: 12X14
Bedroom 3: 12X13
Bedroom 4: 11X14
Dining Room: COMBO
Family Room: 24X26
Kitchen: 15X18
Laundry: 14X7
Living Room: 16X23
Primary Bedroom: 15X17
Local Schools
High School: Dundee-Crown High School
Middle School: Algonquin Middle School
Elementary School: Eastview Elementary School
School District: District 300
Listed By / Shown By
Listed By
Agency Name: Keller Williams Inspire - Geneva
Agency Phone: 630-262-9500
Shown By
Agent Name: Dawn Karns
Agent Phone: (815) 494-6507
Agency Title: Gambino Realtors

Estimate Your Payment
Estimated Payment
$ 2,921.95 per month $2,021.33 Principal & Interest $770.83 Property Tax $129.79 Homeowner's Insurance
640 Ash Street | MLS# 12728149
This single family home located at 640 Ash Street , Algonquin, IL 60102 is currently listed for sale with an asking price of $445,000. This property was built in 1978 and has 5 bedrooms and 3 full baths with 2992 sq. ft. Ash Street is located within the District 300 school district. Search Algonquin real estate on dkarns.gogambino.com today.