
BEDS3
BATHS2 full 1 partial
SQUARE FEET2,688
MLS#202604966
STATUSActive
PROPERTY TYPEResidential - Single Family
SCHOOLRockford 205
Property Description
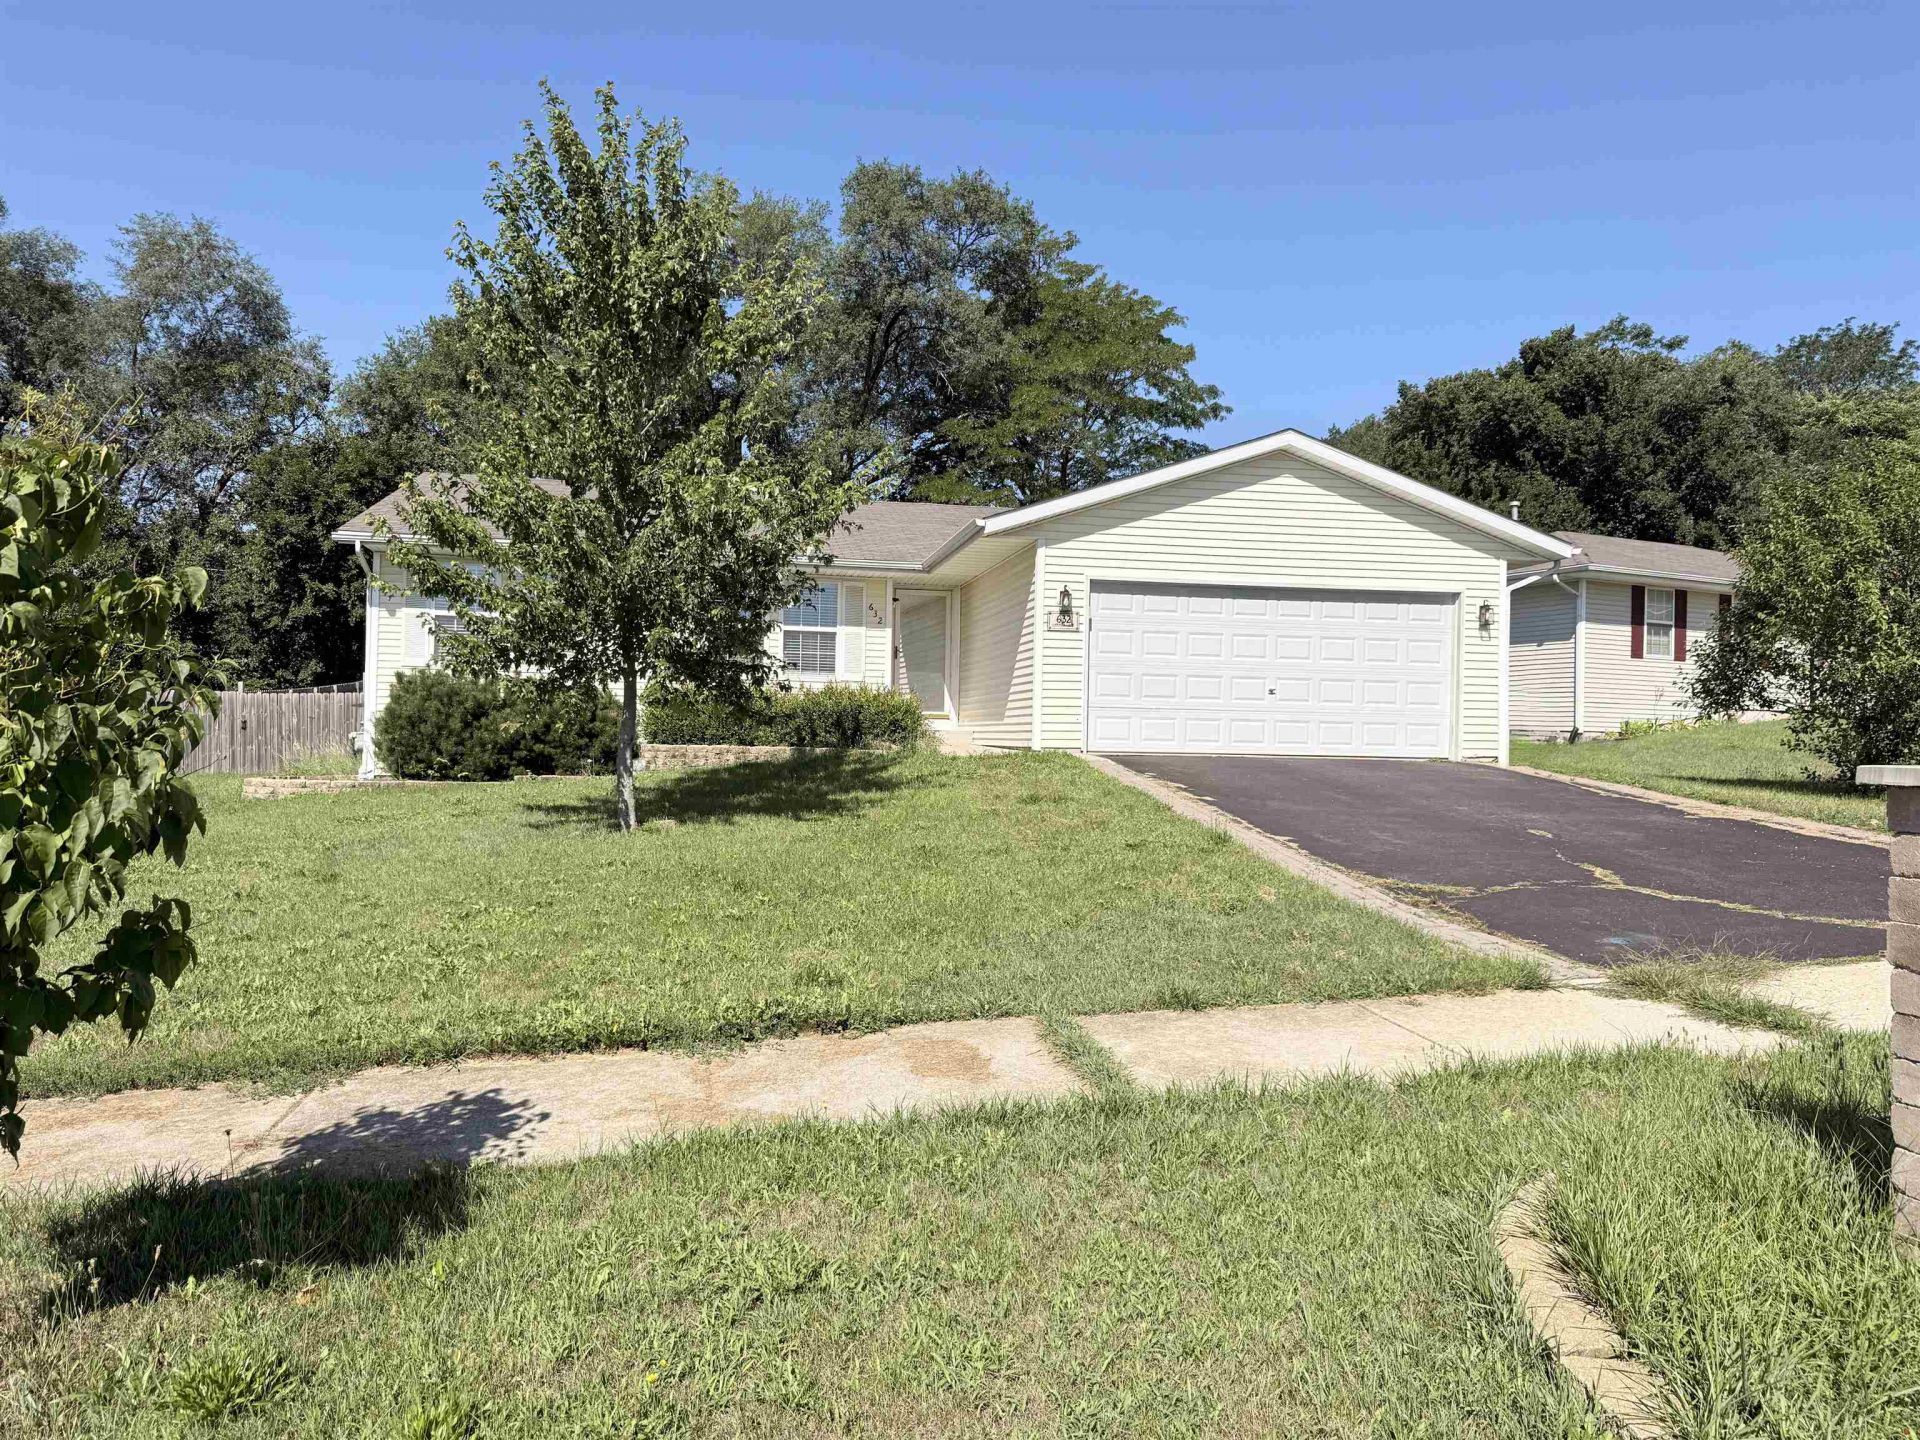
Welcome to this spacious and inviting ranch offering a functional layout with plenty of room to spread out. The main level features a large living area with durable flooring and an open flow into the dining and kitchen spaces. The kitchen features tile flooring and a convenient dining area with access to the backyard. The home offers comfortable bedrooms, including a spacious primary suite with a private bathroom and walk-in closet. An additional bathroom features a walk-in shower. The finished basement provides an impressive amount of additional living space, including a large open recreation area, additional rooms, and a half bath, offering flexibility for a home office, hobbies, entertaining, or additional living space. Additional highlights include main-floor laundry, an attached garage, and a spacious backyard with a deck and brick patio.
Property Features
Property Type: Residential - Single Family
Basement: Yes
Cooling: Central Air
Garage: 2
Heating: Forced Air
Home Style: Ranch
Lot Size: 0.27 Acres
Roof Type: Shingle
Taxes: $3,912
Appliances
Dishwasher
Dryer
Microwave
Refrigerator
Stove/Cooktop
Sump Pump
Washer
Feature Descriptions
Basement: Full
Exterior: Siding, Vinyl
General Features: Deck, Laundry 1st Floor, Main Floor Primary, Patio-Brick Paver
Land features: City/Town
Sewer: City/Community
Water: City/Community
Room Sizes
Bedroom 1: 14.2 X 12.8 Level - Main
Bedroom 2: 10.11 X 9.8 Level - Main
Bedroom 3: 10.11 X 10.9 Level - Main
Kitchen: 14.4 X 10.3 Level - Main
Living Room: 19.11 X 17.2 Level - Main
Yes: 19.2 X 28.9 Level - Lower
Bonus Room: 12 X 8.6 Level - Lower
Office: 12.1 X 7.10 Level - Lower
Laundry: 6.9 X 5.8 Level - Main
Local Schools
School District: Rockford 205
Listed By / Shown By

Estimate Your Payment
Estimated Payment
$ 1,413.65 per month $1,022.02 Principal & Interest $326.00 Property Tax $65.63 Homeowner's Insurance
632 Larnell Lane | MLS# 202604966
This single family home located at 632 Larnell Lane, Rockford, IL 61101 is currently listed for sale by Gambino Realtors, with an asking price of $225,000. This property has 3 bedrooms and 2 full and 1 partial baths with 2688 sq. ft. Larnell Lane is located within the Rockford 205 school district. Search Rockford real estate on dkarns.gogambino.com today.