
BEDS4
BATHS2 full
SQUARE FEET1,970
MLS#12806921
STATUSNew
PROPERTY TYPERental - Single Family
SUBDIVISIONOak Ridge
SCHOOLDistrict 228
Property Description
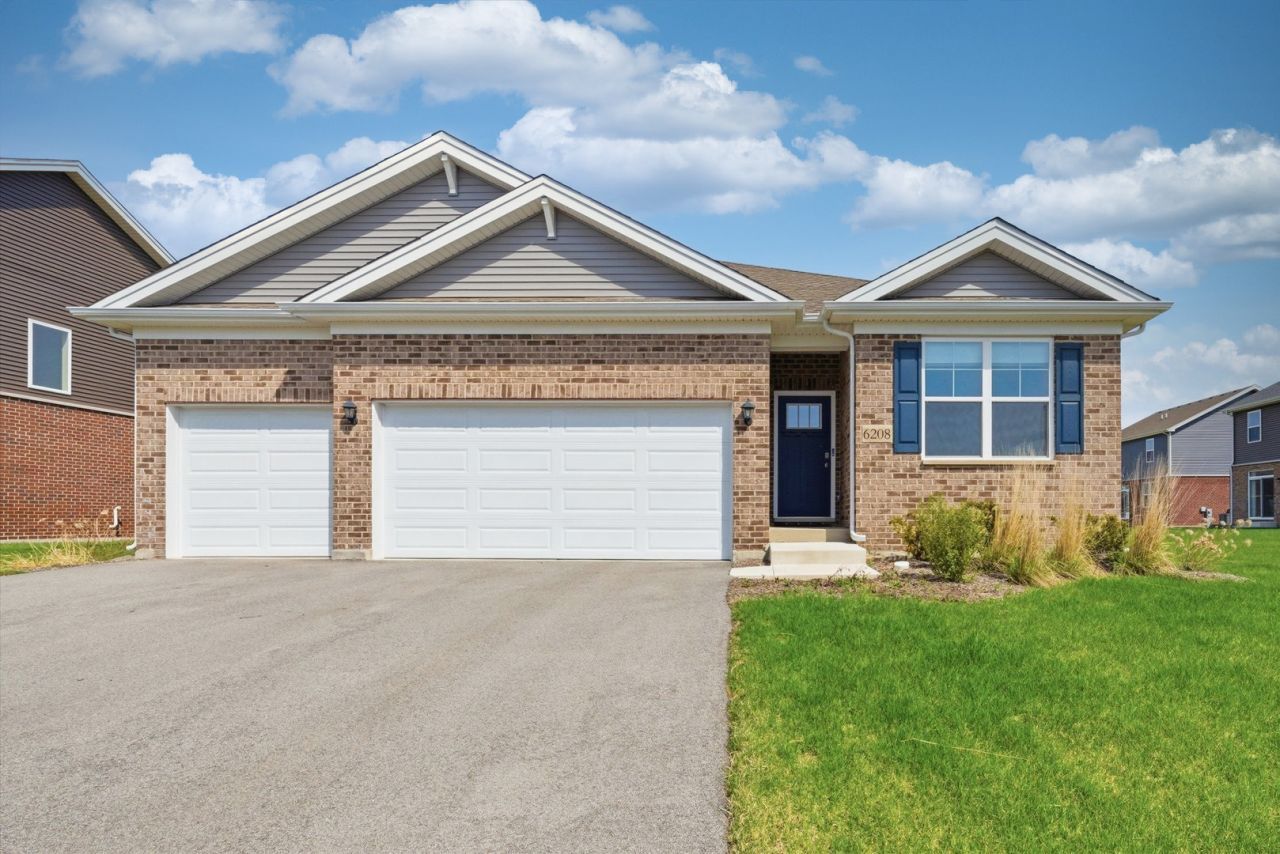
Soaring ceilings, standout finishes, and more included in your rent! Built by D.R. Horton in 2024, this 4-bedroom, 2-bath ranch offers 1,970 sq ft within walking distance of Tinley Park Metra Station on the Rock Island District line. Enjoy an open layout with 11-foot great room and dining room ceilings, a vaulted entry, and a stunning kitchen featuring a large island, quartz countertops, 42-inch white cabinetry, a walk-in pantry, pot filler, and stainless steel appliances. The primary suite features a vaulted, beamed ceiling, walk-in closet, double vanity, and glass-enclosed ceramic shower. Highlights include a 3-car garage with epoxy flooring, EV charger, covered patio, newly completed landscaping, full unfinished basement, and main-floor laundry with washer and dryer included. Ceiling fans, a tankless water heater, and a battery backup sump pump add comfort and convenience. Rent includes lawn care, snow removal, AT&T Fiber internet, an alarm system, and cameras-all at no additional cost. Choose your lease: 12 months at $3,900 month, or 18 months at $3,800 month for months 1-6 and $3,900 month for months 7-18. Pets welcome; dogs up to 35 lbs. Assistance animals are not pets. Schedule your showing today!
Property Features
Property Type: Rental - Single Family
Basement: Yes
Basement: Unfinished, Full
Cooling: Central Air
Garage: 3
Heating: Gas, Forced Air
Lot Size: 74X151X52X119X66
Year Built: 2024
Amenities
1st Floor Bedroom
1st Floor Full Bath
High Ceilings
Open Floorplan
Pantry
Quartz Counters
Feature Descriptions
Additional rooms: Great Room
Appliances: Range, Microwave, Dishwasher, Refrigerator, High End Refrigerator, Washer, Dryer, Stainless Steel Appliance(s)
Bath Features: Double Sink
Dining Room: Kitchen/Dining Combo
Exterior: Brick
Laundry: Main Level, Gas Dryer Hookup, In Unit
Lot: Landscaped, Level
Lot Dimensions: 74X151X52X119X66
Parking: Garage Door Opener, Yes, Garage Owned, Attached, Garage
Pet Allowed: Cats OK, Dogs OK, Number Limit, Size Limit
Rent Includes: Security System, Lawn Care, Snow Removal, Internet
Sewer: Public Sewer
Total Rooms: 7
Township: Bremen
Water: Lake Michigan
Room Sizes
Great Room: 17X16
Bedroom 2: 13X12
Bedroom 3: 11X10
Bedroom 4: 11X10
Dining Room: 11X10
Kitchen: 14X10
Laundry: 8X5
Primary Bedroom: 16X13
Local Schools
High School: Tinley Park High School
Middle School: Central Middle School
Elementary School: Memorial Elementary School
School District: District 228
Listed By / Shown By
Listed By
Agency Name: Cucci Realty
Agency Phone: 708-505-7088
Shown By
Agent Name: Dawn Karns
Agent Phone: (815) 494-6507
Agency Title: Gambino Realtors

6208 Longford Lane | MLS# 12806921
This property located at 6208 Longford Lane , Tinley Park, IL 60477 is currently listed for rent with an asking price of $3,900 / Monthly. Longford Lane is located within the District 228 school district. Search Tinley Park real estate on dkarns.gogambino.com today.