
BEDS4
BATHS2 full 2 partial
SQUARE FEET2,595
MLS#12683655
STATUSNew
PROPERTY TYPEResidential - Single Family
SUBDIVISIONWoods of Silver Springs
SCHOOLDistrict 115
Property Description
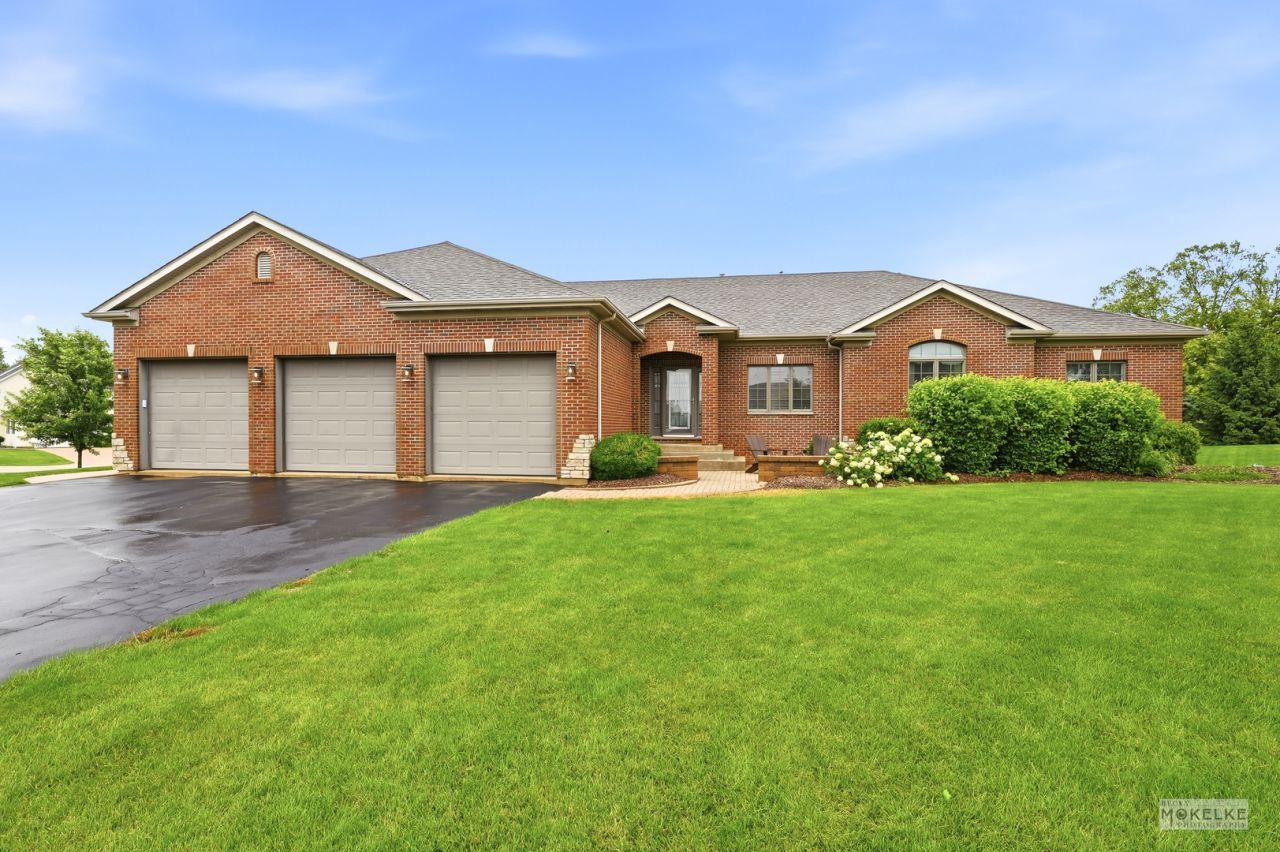
Welcome home! This one is definitely worth getting excited about- nestled on a cul-de-sac acre lot just outside of town and down the road from Silver Springs State Park, the ranch home has a walk-out basement that was originally designed for true related living with an additional staircase from the 5 car garage into the lower level. The Main Level is drenched in natural lighting, making the hardwood floors gleam from the Foyer all the way into the Kitchen. Just inside the front door you'll find a Formal Dining Room showcasing a double tray ceiling, which could easily be used as a Formal Living Room, Library, Music Room, whatever you desire since the Eating Area off of the Gourmet Kitchen is massive. The flow in this section of the home is fabulous. The Kitchen blends into the vaulted Living Room, with two glass doors flanking the stone fireplace that lead into the Sunroom that has access to the wrap around, low maintenance Deck which eventually takes you down the stairs to the second paver patio, pergola and a firepit. At the opposite end of the Main Level, away from the noise of every day life and the large Laundry Room, is the Primary Suite plus 2 additional Bedrooms, all with generous closet space. In the Lower Level is a true 4th Bedroom and the potential to add a 5th Bedroom in the area that is currently used as an Office, with a half Bathroom, ginormous Recreation Room and cozy Family Room featuring the second fireplace in between them. There is also an unfinished Storage Room that was originally plumbed for a wet Bar but could be used for a second kitchen or another full bathroom. Don't miss the extra storage room or storm shelter off the garage stairwell that connects to the Mechanical Room. A wheelchair ramp in the garage could be removed by the new owners to take full advantage of the double wide, tandem stall. Sellers are allowing showings with ample notice so schedule your private showing today!
Property Features
Property Type: Residential - Single Family
Basement: Yes
Basement: Partially Finished, Exterior Entry, Bath/Stubbed, Rec/Family Area, Sleeping Area, Storage Space, Walk-Up Access, Full, Walk-Out Access
Cooling: Central Air
Fireplaces: 2
Garage: 5
Heating: Natural Gas, Forced Air
Home Style: Ranch
Lot Size: 1.05 Acres
Roof Type: Asphalt
Taxes: $14,048
Year Built: 2006
Amenities
Vaulted Ceiling(s)
Cathedral Ceiling(s)
1st Floor Bedroom
In-Law Floorplan
1st Floor Full Bath
Built-in Features
Walk-In Closet(s)
Bookcases
Granite Counters
Pantry
Feature Descriptions
Additional rooms: Office, Recreation Room, Heated Sun Room, Foyer
Appliances: Double Oven, Microwave, Dishwasher, Refrigerator, Washer, Dryer, Stainless Steel Appliance(s), Water Softener Owned, Humidifier
Association Includes: None
Bath Features: Separate Shower, Double Sink, Garden Tub
Dining Room: Separate
Exterior: Brick, Stone, Fiber Cement
Fireplace: Wood Burning, Gas Log
Fireplace Location(s): Family Room, Living Room
Laundry: Main Level, In Unit, Sink
Lot: Corner Lot, Cul-De-Sac
Lot Dimensions: 46611
Other Equipment: Water-Softener Owned, CO Detectors, Ceiling Fan(s), Sump Pump
Parcel#: 0402231002
Parking: Asphalt, Garage Door Opener, Yes, Garage Owned, Attached, Garage
Sewer: Septic Tank
Total Rooms: 11
Township: Fox
Water: Well
Room Sizes
Office: 16X12
Recreation Room: 31X17
Heated Sun Room: 16X14
Foyer: 20X7
Bedroom 2: 14X12
Bedroom 3: 13X11
Bedroom 4: 13X12
Dining Room: 15X12
Family Room: 20X19
Kitchen: 18X15
Laundry: 8X8
Living Room: 20X20
Primary Bedroom: 16X15
Local Schools
High School: Yorkville High School
Middle School: Yorkville Middle School
Elementary School: Circle Center Grade School
School District: District 115
Listed By / Shown By
Listed By
Agency Name: Coldwell Banker Real Estate Group
Agency Phone: 630-896-3100
Shown By
Agent Name: Dawn Karns
Agent Phone: (815) 494-6507
Agency Title: Gambino Realtors

Estimate Your Payment
Estimated Payment
$ 4,312.75 per month $2,952.50 Principal & Interest $1,170.67 Property Tax $189.58 Homeowner's Insurance
6192 S Woods Court | MLS# 12683655
This single family home located at 6192 S Woods Court , Yorkville, IL 60560 is currently listed for sale with an asking price of $650,000. This property was built in 2006 and has 4 bedrooms and 2 full and 2 partial baths with 2595 sq. ft. S Woods Court is located in the Woods of Silver Springs subdivision within the District 115 school district. Search Woods Of Silver Springs real estate on dkarns.gogambino.com today.