
BEDS3
BATHS2 full 1 partial
SQUARE FEET1,908
MLS#12725418
STATUSContingent
PROPERTY TYPEResidential - Single Family
SUBDIVISIONFairway Ridge
SCHOOLDistrict 121
Property Description
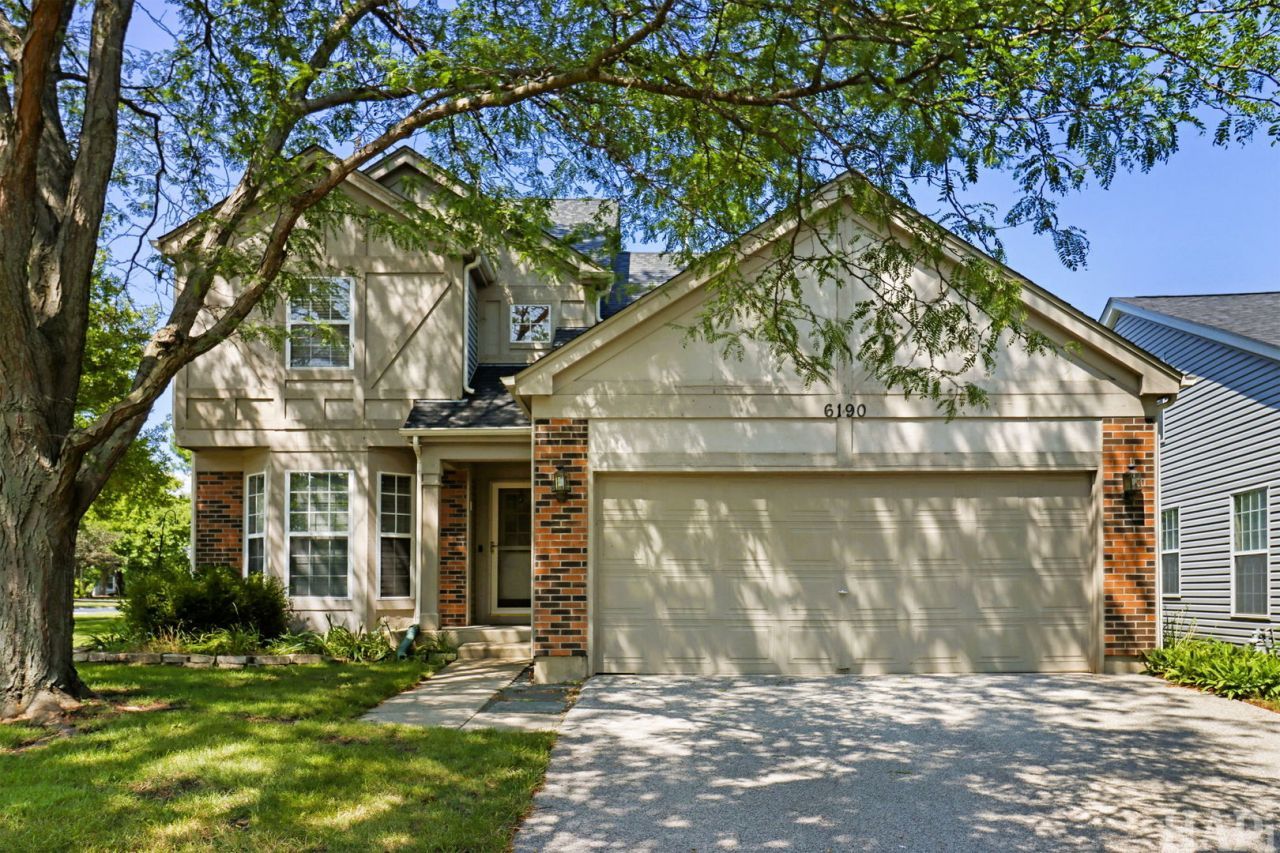
Welcome to this desirable two-story home in featuring 3 spacious bedrooms and 2.5 bathrooms. Situated on a desirable corner lot, this home offers an abundance of natural light throughout, creating a warm and inviting atmosphere. The finished basement provides additional living space perfect for entertaining, a home office, or a recreation room. Step outside to the backyard patio, an ideal spot for relaxing or hosting family and friends.
Property Features
Property Type: Residential - Single Family
Basement: Yes
Basement: Finished, Rec/Family Area, Full
Cooling: Central Air
Garage: 2
Heating: Natural Gas
Lot Size: 0.17 Acres
Taxes: $9,806
Year Built: 1992
Feature Descriptions
Additional rooms: No additional rooms
Appliances: Range, Microwave, Dishwasher, Refrigerator, Washer, Dryer, Disposal
Association Includes: Clubhouse, Exercise Facilities, Pool, Lawn Care, Snow Removal
Dining Room: Kitchen/Dining Combo
Exterior: Vinyl Siding, Other
HOA Fee: 305/ Quarterly
Lot: Corner Lot
Lot Dimensions: 59.8X118.76X73.94X108.35
Parcel#: 07281060090000
Parking: Garage Door Opener, Yes, Attached, Garage
Sewer: Public Sewer
Total Rooms: 7
Township: Warren
Water: Public
Room Sizes
Bedroom 2: 12X11
Bedroom 3: 11X10
Dining Room: 13X7
Family Room: 14X11
Kitchen: 13X9
Laundry: 7X11
Living Room: 18X12
Primary Bedroom: 13X12
Local Schools
High School: Warren Township High School
School District: District 121
Listed By / Shown By
Listed By
Agency Name: REMAX Elite
Agency Phone: 262-925-3000
Shown By
Agent Name: Dawn Karns
Agent Phone: (815) 494-6507
Agency Title: Gambino Realtors

Estimate Your Payment
Estimated Payment
$ 2,677.77 per month $1,748.34 Principal & Interest $817.17 Property Tax $112.26 Homeowner's Insurance
6190 Brookstone Place | MLS# 12725418
This single family home located at 6190 Brookstone Place, Gurnee, IL 60031 is currently listed for sale with an asking price of $384,900. This property was built in 1992 and has 3 bedrooms and 2 full and 1 partial baths with 1908 sq. ft. Brookstone Place is located in the Fairway Ridge subdivision within the District 121 school district. Search Fairway Ridge real estate on dkarns.gogambino.com today.