
BEDS3
BATHS2 full 1 partial
SQUARE FEET2,506
MLS#12805190
STATUSNew
PROPERTY TYPEResidential - Single Family
SUBDIVISIONWinston Woods
SCHOOLDistrict 365U
Property Description
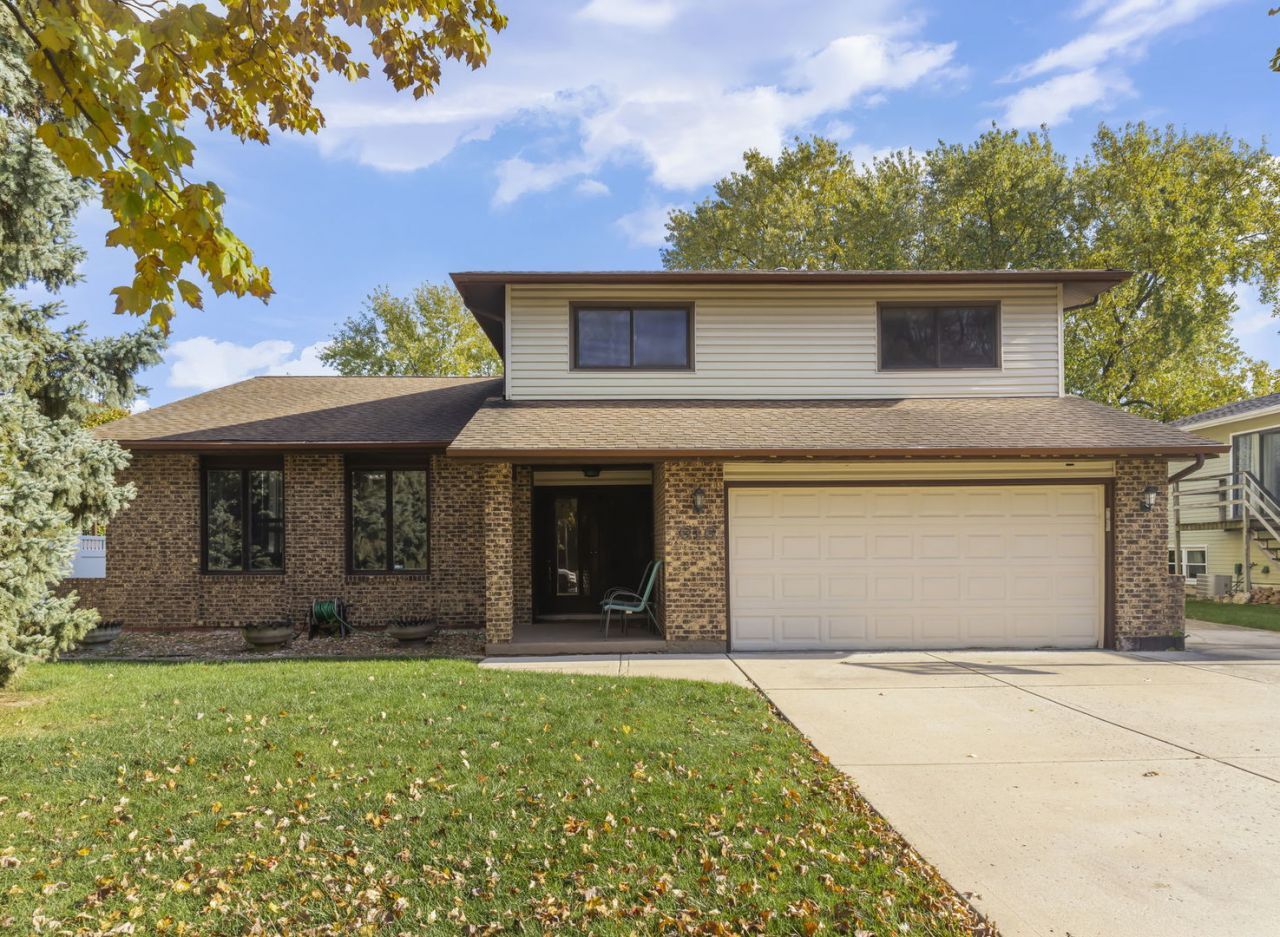
Come home to Winston Woods. This three bedroom, two and a half bath home gives you room to spread out in an established Bolingbrook neighborhood, with the wooded trails and playground of Winston Woods Park close by and The Promenade just down Boughton Road for dinner, errands and weekend plans. The kitchen and half bath were updated in 2023, so the big work is done. Cook in the kitchen, then eat in the breakfast area on a Tuesday or set the dining room for a holiday crowd. Separate living and family rooms give everyone a place to land, whether it's movie night, a quiet corner or a houseful of guests. The spacious primary bedroom is a real place to wind down at the end of the day. Getting around is easy. I-355 and I-55 are right there, which puts Naperville, the western suburbs and the city within reach. Everyday errands stay close to home. The owner loved the neighbors most, and that says plenty about the street. Established neighborhood, flexible rooms, fresh updates and a location that makes daily life simple. Bring your ideas and make it yours.
Property Features
Property Type: Residential - Single Family
Basement: Yes
Basement: Finished, Full
Cooling: Central Air
Garage: 2
Heating: Gas, Forced Air
Home Style: Split Level
Lot Size: 0.17 Acres
Taxes: $10,477
Year Built: 1977
Feature Descriptions
Additional rooms: Breakfast Room, Recreation Room, Foyer
Association Includes: None
Exterior: Vinyl Siding, Brick
Lot Dimensions: 78x100
Parcel#: 1202024020050000
Parking: Concrete, Yes, Attached, Garage
Sewer: Public Sewer
Total Rooms: 9
Township: DuPage
Water: Lake Michigan, Public
Room Sizes
Breakfast Room: 10X10
Recreation Room: 20X20
Foyer: 7X17
Bedroom 2: 15X15
Bedroom 3: 12X15
Dining Room: 17X10
Family Room: 27X16
Kitchen: 10X10
Laundry: 15X6
Living Room: 20X15
Primary Bedroom: 17X18
Local Schools
School District: District 365U
Listed By / Shown By
Listed By
Agency Name: eXp Realty - Chicago North Ave
Agency Phone: 888-574-9405
Shown By
Agent Name: Dawn Karns
Agent Phone: (815) 494-6507
Agency Title: Gambino Realtors

Estimate Your Payment
Estimated Payment
$ 2,995.20 per month $1,994.07 Principal & Interest $873.08 Property Tax $128.04 Homeowner's Insurance
616 Keystone Drive | MLS# 12805190
This single family home located at 616 Keystone Drive , Bolingbrook, IL 60440 is currently listed for sale with an asking price of $439,000. This property was built in 1977 and has 3 bedrooms and 2 full and 1 partial baths with 2506 sq. ft. Keystone Drive is located in the Winston Woods subdivision within the District 365U school district. Search Winston Woods real estate on dkarns.gogambino.com today.