
BEDS2
BATHS1 full
SQUARE FEET696
MLS#12726342
STATUSNew
PROPERTY TYPEResidential - Single Family
SCHOOLDistrict 30
Property Description
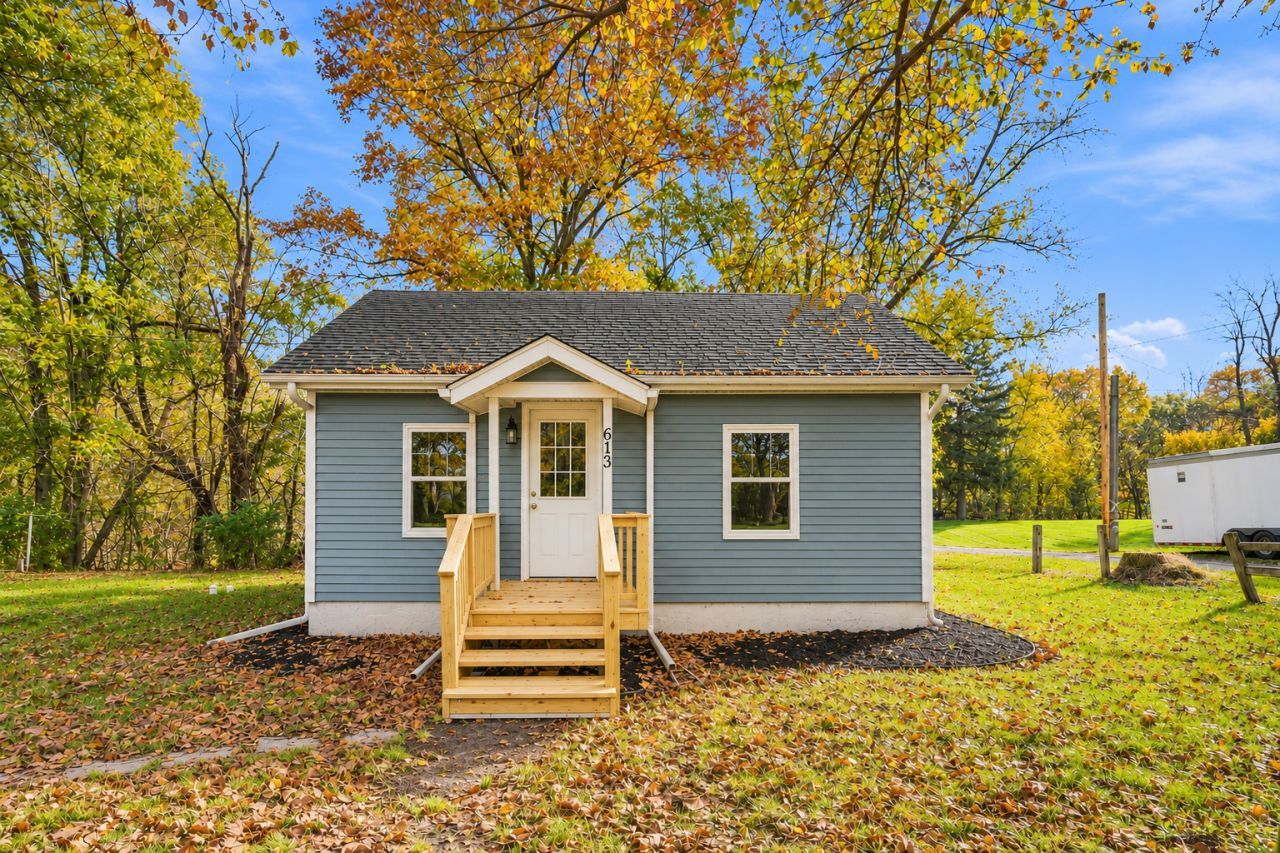
Welcome to 613 5th Street in Silvis! Tucked away at the end of a quiet dead-end street, this beautifully renovated home offers the charm of an established property with the peace of mind of EXTENSIVE modern updates. Nearly EVERY major component of this home was replaced in 2022, including all-new interior framing and drywall, siding, windows, roof, flooring, furnace, central air conditioning, ductwork, electrical, and plumbing supply and drain lines. The kitchen was completely updated with new cabinets, countertops, and appliances, while the bathroom received a full remodel featuring a tiled shower. A new water heater, washer, and dryer were also installed in 2022. For even greater peace of mind, the sewer line was replaced all the way to the street in 2025 at a cost of $18K. Outside, enjoy a brand new front deck (2026), spacious yard, detached two-car garage, and a peaceful setting surrounded by mature trees. With so many major improvements already completed, this is a rare opportunity to enjoy the benefits of an extensively rebuilt home in an established neighborhood. Move right in and enjoy!
Property Features
Property Type: Residential - Single Family
Basement: Yes
Basement: Unfinished, Full
Cooling: Central Air
Heating: Gas
Lot Size: 0.45 Acres
Roof Type: Asphalt
Taxes: $2,237
Year Built: 1920
Feature Descriptions
Additional rooms: Sun Room
Appliances: Range, Microwave, Dishwasher, Washer, Dryer
Association Includes: None
Exterior: Vinyl Siding
Lot: Mature Trees, Backs to Trees/Woods, Level
Parcel#: 0931409001
Sewer: Public Sewer
Total Rooms: 4
Water: Public
Room Sizes
Sun Room: 9X9
Bedroom 2: 12X10
Kitchen: 14X14
Living Room: 12X12
Primary Bedroom: 13X13
Local Schools
School District: District 30
Listed By / Shown By
Listed By
Agency Name: The Riverview Group - Epique Realty
Agency Phone: 319-540-1002
Shown By
Agent Name: Dawn Karns
Agent Phone: (815) 494-6507
Agency Title: Gambino Realtors

Estimate Your Payment
Estimated Payment
$ 766.01 per month $544.62 Principal & Interest $186.42 Property Tax $34.97 Homeowner's Insurance
613 5th Street | MLS# 12726342
This single family home located at 613 5th Street , Silvis, IL 61282 is currently listed for sale with an asking price of $119,900. This property was built in 1920 and has 2 bedrooms and 1 full baths with 696 sq. ft. 5th Street is located within the District 30 school district. Search Silvis real estate on dkarns.gogambino.com today.