
BEDS4
BATHS3 full 1 partial
SQUARE FEET4,169
MLS#12725789
STATUSNew
PROPERTY TYPEResidential - Single Family
SUBDIVISIONThe Estates at Churchill Hunt
SCHOOLDistrict 121
Property Description
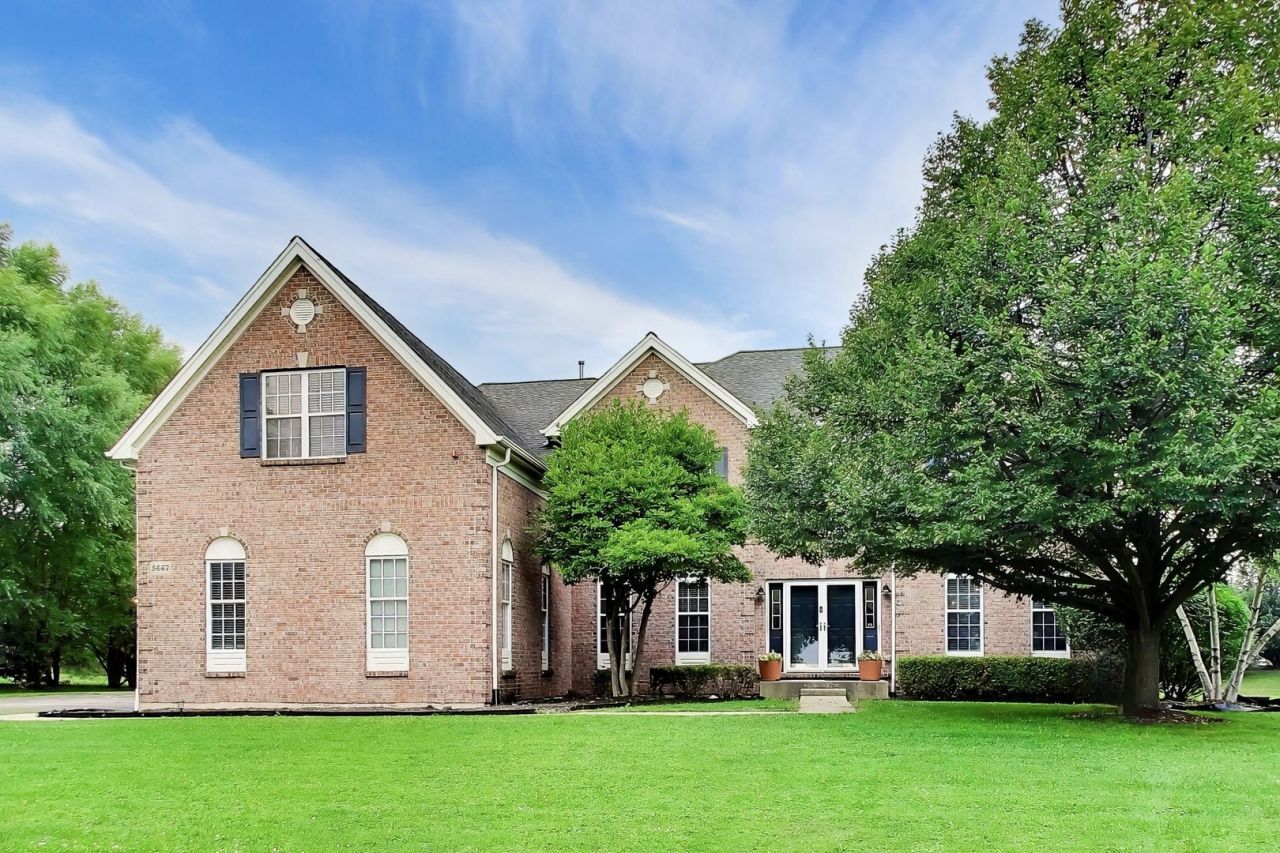
Welcome to this award-winning, custom-designed Toll Brothers Carmel Federal model, offering over 6,300 square feet of total living space. Step inside to a dramatic two-story foyer where a grand staircase creates a stunning first impression. Throughout the home, features include-hardwood flooring, crown molding, tray ceilings, recessed lighting and thoughtfully positioned windows that bring warmth, and an abundance of natural light. The spectacular two-story family room showcases soaring ceilings, a striking brick fireplace, and two sliding glass doors that seamlessly connect the interior to the private backyard. The expansive kitchen is the heart of the home, featuring stainless steel appliances, a double oven, Corian countertops, a glass tile backsplash, and an oversized center island ideal for meal preparation and casual seating. Additional highlights include a spacious eating area & breakfast bar with direct access to the large outdoor brick paver patio. The formal living and dining rooms provide the perfect setting for holiday gatherings, dinner parties, or getaway for reading a book. Upstairs, the luxurious primary suite offers a true private retreat with an expansive bedroom, separate sitting room / fitness area, dual walk-in closets, and a spa-inspired bath complete with a Jacuzzi whirlpool tub, dual vanities, and a glass-enclosed shower. Three additional bedrooms are generously sized, including one with a private ensuite bath and walk-in closet, while the remaining two share a convenient Jack-and-Jill bathroom. The full basement offers just over 2,000 additional square feet of potential living space, featuring 2 partially finished rooms providing the perfect opportunity to create a home theater, fitness center, recreation room, guest suite, or whatever best fits your lifestyle. The Expanded 3-car HEATED garage is EV Ready with ample storage + ample parking space in the driveway to house 6+ cars. Some recent improvements include: HVAC (2025), Sump Pump (2026), (3) New Patio Sliding Doors, Seal-coated Driveway, and 2 New Garage Openers. Amazing location close to everything including easy interstate access, Gurnee Mills shopping, dining, Six Flags, and so much more! Priced Accordingly for some cosmetic improvements.
Property Features
Property Type: Residential - Single Family
Basement: Unfinished, Full
Basement: Yes
Cooling: Central Air
Fireplaces: 1
Garage: 3
Heating: Natural Gas, Forced Air
Lot Size: 1.00 Acres
Roof Type: Asphalt
Taxes: $19,289
Year Built: 2004
Amenities
Cathedral Ceiling(s)
Feature Descriptions
Additional rooms: Recreation Room, Workshop, Storage, Breakfast Room, Sitting Room, Office, Exercise Room
Association Includes: None
Bath Features: Separate Shower, Double Sink
Dining Room: Separate
Exterior: Brick
Fireplace Location(s): Family Room
HOA Fee: 300/ Quarterly
Laundry: Gas Dryer Hookup, In Unit, Sink
Lot Dimensions: 145X286
Parcel#: 07092030040000
Parking: Asphalt, Garage Door Opener, Heated Garage, EV Ready, Yes, Garage Owned, Attached, Garage
Sewer: Public Sewer
Total Rooms: 14
Township: Warren
Water: Public
Room Sizes
Recreation Room: 44X35
Work Room: 13X10
Storage: 11X10
Breakfast Room: 14X11
Sitting Room: 13X11
Office: 14X13
Exercise Room: 14X13
Bedroom 2: 15X14
Bedroom 3: 15X11
Bedroom 4: 13X11
Dining Room: 15X13
Family Room: 20X19
Kitchen: 16X14
Laundry: 08X05
Living Room: 21X13
Primary Bedroom: 26X15
Local Schools
High School: Warren Township High School
Middle School: Woodland Middle School
Elementary School: Woodland Elementary School
School District: District 121
Listed By / Shown By
Listed By
Agency Name: @properties Christie's International Real Estate
Agency Phone: 847-832-0002
Shown By
Agent Name: Dawn Karns
Agent Phone: (815) 494-6507
Agency Title: Gambino Realtors

Estimate Your Payment
Estimated Payment
$ 4,990.72 per month $3,179.16 Principal & Interest $1,607.42 Property Tax $204.14 Homeowner's Insurance
5667 Notting Hill Road | MLS# 12725789
This single family home located at 5667 Notting Hill Road , Gurnee, IL 60031 is currently listed for sale with an asking price of $699,900. This property was built in 2004 and has 4 bedrooms and 3 full and 1 partial baths with 4169 sq. ft. Notting Hill Road is located in the The Estates at Churchill Hunt subdivision within the District 121 school district. Search The Estates At Churchill Hunt real estate on dkarns.gogambino.com today.