
BEDS2
BATHS1 full
SQUARE FEET1,100
MLS#12805035
STATUSNew
PROPERTY TYPERental - Condominium
SUBDIVISIONBudlong Woods
SCHOOLDistrict 299
Property Description
Lincoln Square/Budlong Woods bright and inviting 2 bedroom with tandem apartment in condo building features gleaming hardwood floors, spacious living areas, and abundant natural light throughout. The generously sized living room provides an ideal space for relaxing or entertaining, the eat-in kitchen offers ample cabinetry and generous counter space, stainless steel appliances, and a cozy dining area. The spacious bedrooms with plenty of closet space, the versatile tandem room provides the perfect space for a home office or workout room. Updated bathroom featuring elegant marble-look tile, modern fixtures, and a stylish vanity. Additional highlights include convenient on-site private washer and dryer, private storage locker and shared storage in the common area basement by 2 units, rear yard and 1 assigned rear parking space with plenty of street parking available. Fantastic location; just 2 blocks to Legion Park and the North Shore Channel Trail. Easy access to public and private schools, Budlong Woods Library, West Ridge Nature Center, walk to Lincoln Square grocery, cafes, shops and dining, public transportation, and more. Gas forced air heat and central A/C. Available immediately.
Property Features
Property Type: Rental - Condominium
Basement: Yes
Basement: Unfinished, Full
Cooling: Central Air
Heating: Gas, Forced Air
Lot Size: COMMON
Roof Type: Rubber
Stories: 2.0
Feature Descriptions
Additional rooms: Tandem Room
Additional Structures: None
Appliances: Range, Microwave, Refrigerator, Washer, Dryer, Gas Oven
Association Amenities: Bike Room/Bike Trails, Storage
Dining Room: Kitchen/Dining Combo
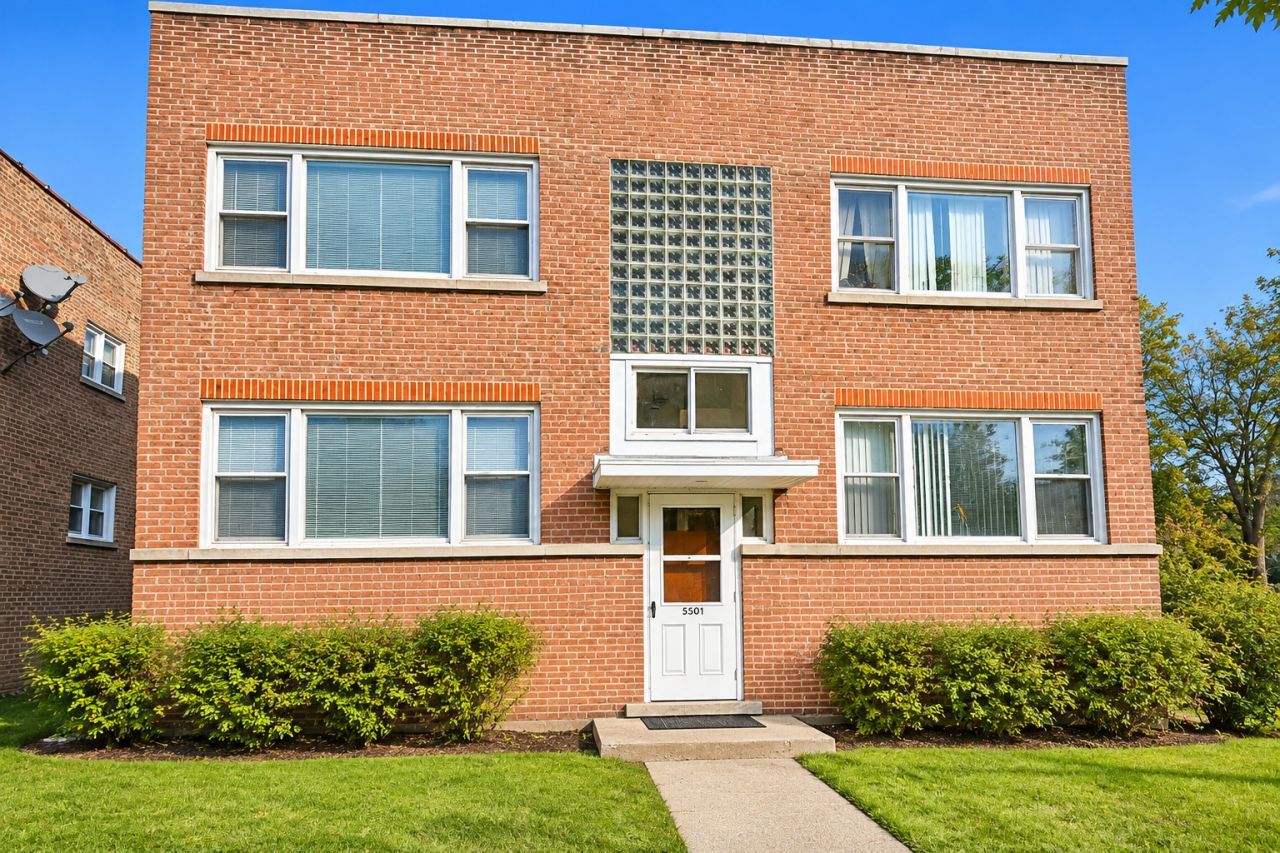
Exterior: Brick
Laundry: Gas Dryer Hookup, Common Area
Lot: Corner Lot
Lot Dimensions: COMMON
Parking: Concrete, Assigned, Off Alley, Yes, Owned
Rent Includes: Water, Parking, Scavenger, Exterior Maintenance, Lawn Care, Storage Lockers, Snow Removal
Sewer: Public Sewer
Total Rooms: 5
Township: Jefferson
Water: Lake Michigan, Public
Room Sizes
Tandem Room: 11X10
Bedroom 2: 11X11
Kitchen: 17X10
Laundry: 15X14
Living Room: 17X13
Primary Bedroom: 13X11
Local Schools
High School: Mather High School
Middle School: Jamieson Elementary School
Elementary School: Jamieson Elementary School
School District: District 299
Listed By / Shown By
Listed By
Agency Name: RE/MAX Premier
Agency Phone: 312-475-1717
Shown By
Agent Name: Dawn Karns
Agent Phone: (815) 494-6507
Agency Title: Gambino Realtors

5501 N California Avenue , Unit 1N | MLS# 12805035
This property located at 5501 N California Avenue , Unit 1N, Chicago, IL 60625 is currently listed for rent with an asking price of $2,000 / Monthly. N California Avenue , Unit 1N is located within the District 299 school district. Search Chicago real estate on dkarns.gogambino.com today.