
BEDS3
BATHS1 full 1 partial
SQUARE FEET1,750
MLS#12805791
STATUSNew
PROPERTY TYPEResidential - Single Family
SUBDIVISIONBonnie Dundee Terrace
SCHOOLDistrict 300
Property Description
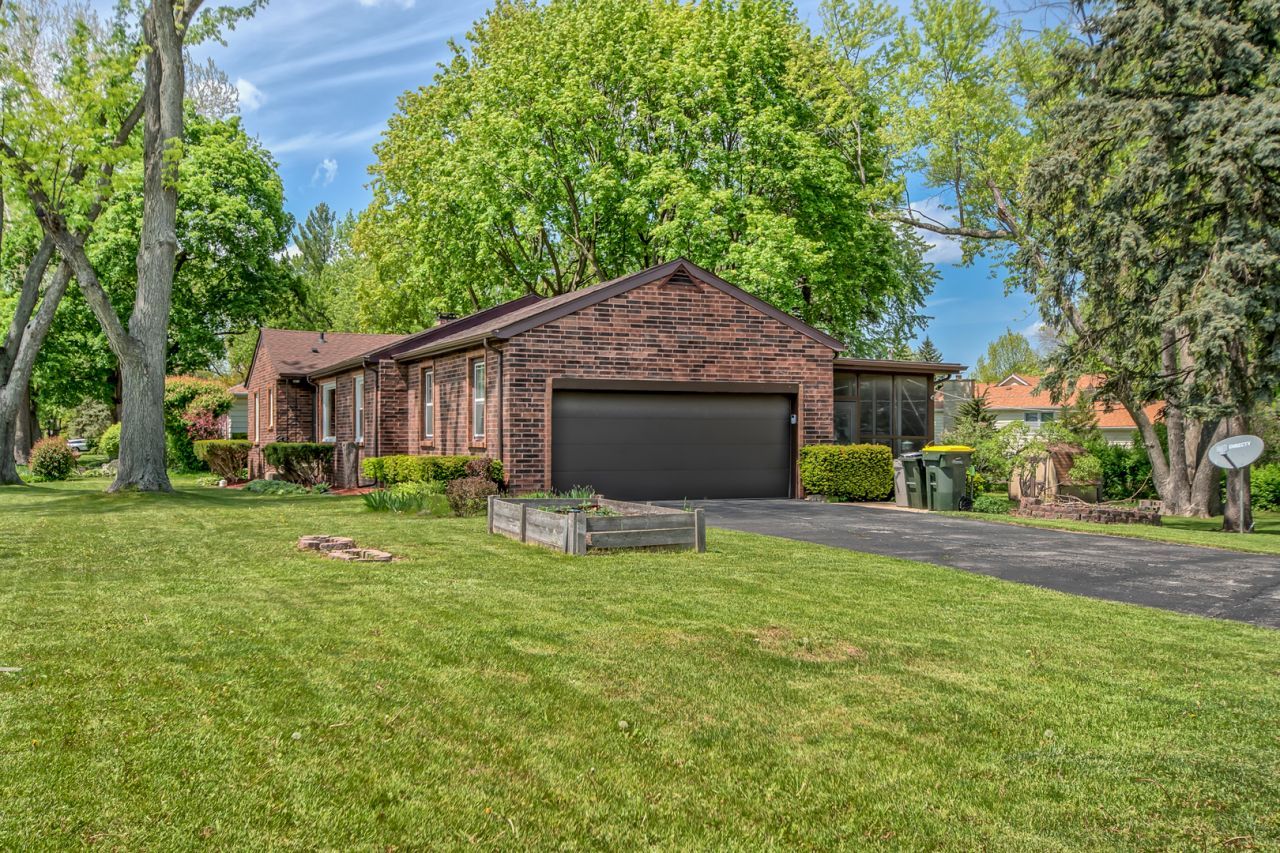
ALL BRICK RANCH ON A HUGE 1/3 ACRE CORNER LOT WITHIN THE HIGHLY REGARDED DISTRICT 300, AN AWARD WINNING SCHOOL DISTRICT. OPEN FLOOR CONCEPT. Updates include: BRAND NEW KITCHEN WITH A BEAUTIFULL CERAMIC FLOORS, SPOTLESS COUNTER TOPS AND LARGE ISLAND, UNDER CABINETS LIGHTS. ROOF AND GUTTERS 2021 ,WINDOWS 2024, NEW SEWER LINE, NEW A/C. NEW APPLIANCES. BRAND NEW WASHER AND DRYER.FINISHED BASEMENT.NEWER FURNACE AND HOT WATER TANK. ALL SCREENED 3 SEASON ROOM WCHICH IS PART OF THE BEAUTIFUL YARD. SMART NEST THERMOSTAT, SMART GARAGE OPENER AND CAMERAS. WASHER AND DRYER ON PEDESTALS. LOCATED NEAR SANTA'S VILLAGE, ELGIN METRA. WE ARE NOT IN A FLOOD ZONE. QUICK ACCES TO I-90
Property Features
Property Type: Residential - Single Family
Basement: Yes
Basement: Finished, Full
Cooling: Central Air
Garage: 2
Heating: Gas, Forced Air
Home Style: Ranch
Lot Size: 0.33 Acres
Roof Type: Asphalt
Taxes: $5,976
Year Built: 1955
Feature Descriptions
Additional rooms: Screened Porch, Family Room, Utility Room-Lower Level
Association Includes: None
Exterior: Brick
Lot: Corner Lot
Lot Dimensions: 14374
Parcel#: 0323452034
Parking: Asphalt, Yes, Garage Owned, Attached, Garage
Sewer: Public Sewer
Total Rooms: 8
Township: Dundee
Water: Public
Room Sizes
Screened Porch: 11X21
Family Room - Down: 22X10
Bedroom 2: 12X10
Bedroom 3: 8X11
Dining Room: COMBO
Family Room: 8X33
Kitchen: 13X21
Laundry: 9X20
Living Room: 15X21
Primary Bedroom: 14X10
Local Schools
High School: Dundee-Crown High School
Middle School: Carpentersville Middle School
Elementary School: Parkview Elementary School
School District: District 300
Listed By / Shown By
Listed By
Agency Name: Sell Smart Realty Group Inc.
Agency Phone: 847-962-8756
Shown By
Agent Name: Dawn Karns
Agent Phone: (815) 494-6507
Agency Title: Gambino Realtors

Estimate Your Payment
Estimated Payment
$ 2,382.77 per month $1,771.05 Principal & Interest $498.00 Property Tax $113.72 Homeowner's Insurance
547 Reese Avenue | MLS# 12805791
This single family home located at 547 Reese Avenue , East Dundee, IL 60118 is currently listed for sale with an asking price of $389,900. This property was built in 1955 and has 3 bedrooms and 1 full and 1 partial baths with 1750 sq. ft. Reese Avenue is located in the Bonnie Dundee Terrace subdivision within the District 300 school district. Search Bonnie Dundee Terrace real estate on dkarns.gogambino.com today.