
BEDS2
BATHS2 full
SQUARE FEET2,722
MLS#202604924
STATUSActive
PROPERTY TYPEResidential - Single Family
SCHOOLHononegah 207
Property Description
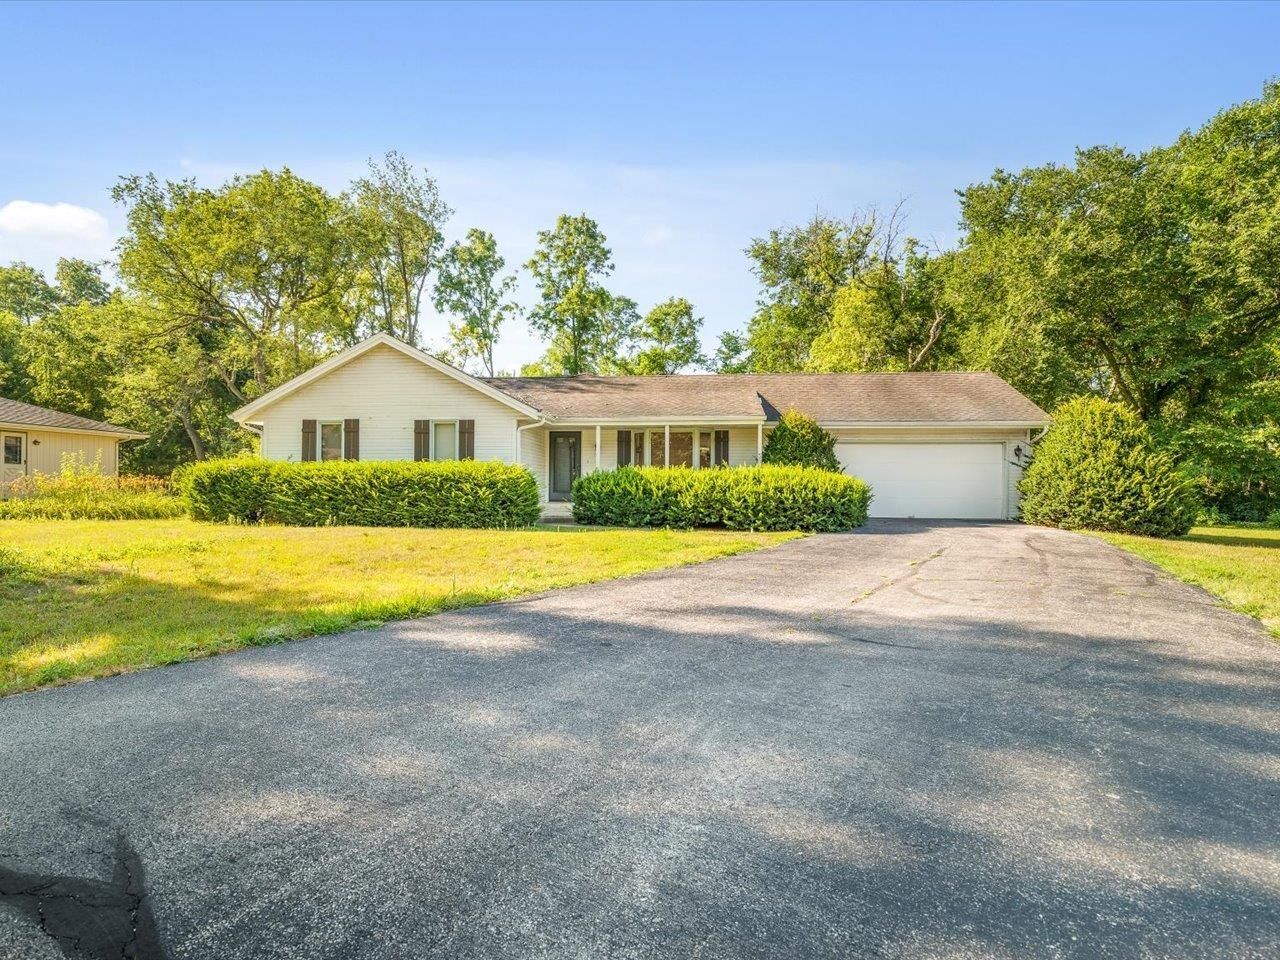
Welcome home to this charming ranch-style property offering plenty of space and a comfortable, functional layout! Featuring 2 bedrooms and 2 full baths, this home includes a formal living room and an inviting fireplace-perfect for cozy evenings at home. The finished basement provides valuable additional living space with endless possibilities for a family room, home office, recreation area, or guest space. Enjoy relaxing or entertaining in the three-season porch overlooking the nicely sized yard. An attached 2-car garage adds convenience and extra storage. With its desirable ranch layout, finished lower level, inviting outdoor space, and comfortable living areas, this home is ready for its next owner to make it their own!
Listing Video
Property Features
Property Type: Residential - Single Family
Basement: Yes
Cooling: Central Air
Fireplaces: 1
Garage: 2
Heating: Forced Air, Natural Gas
Home Style: Ranch
Lot Size: 0.99 Acres
Roof Type: Shingle
Taxes: $5,408
Appliances
Dryer
Refrigerator
Stove/Cooktop
Sump Pump
Washer
Water Softener
Feature Descriptions
Basement: Full
Days on Site: 1
Exterior: Siding
General Features: L.L. Finished Space, Main Floor Primary, Porch 3 Season
Land features: City/Town
Sewer: Septic
Water: Well
Room Sizes
Bedroom 1: 14.03 X 14.10 Level - Main
Bedroom 2: 18.11 X 12.07 Level - Main
Kitchen: 9 X 13.09 Level - Main
Living Room: 15.09 X 11.1 Level - Main
Family Room: 13.10 X 15.10 Level - Main
Yes: 20.06 X 44.01 Level - Lower
3-Season: 15.10 X 13.10 Level - Main
Local Schools
School District: Hononegah 207
Listed By / Shown By

Estimate Your Payment
Estimated Payment
$ 1,804.18 per month $1,271.85 Principal & Interest $450.67 Property Tax $81.67 Homeowner's Insurance
5431 Murphys Run | MLS# 202604924
This single family home located at 5431 Murphys Run, Roscoe, IL 61073 is currently listed for sale by Gambino Realtors, with an asking price of $280,000. This property has 2 bedrooms and 2 full baths with 2722 sq. ft. Murphys Run is located within the Hononegah 207 school district. Search Roscoe real estate on dkarns.gogambino.com today.