
BEDS4
BATHS2 full
SQUARE FEET840
MLS#12802462
STATUSNew
PROPERTY TYPEResidential - Single Family
SCHOOLDistrict 299
Property Description
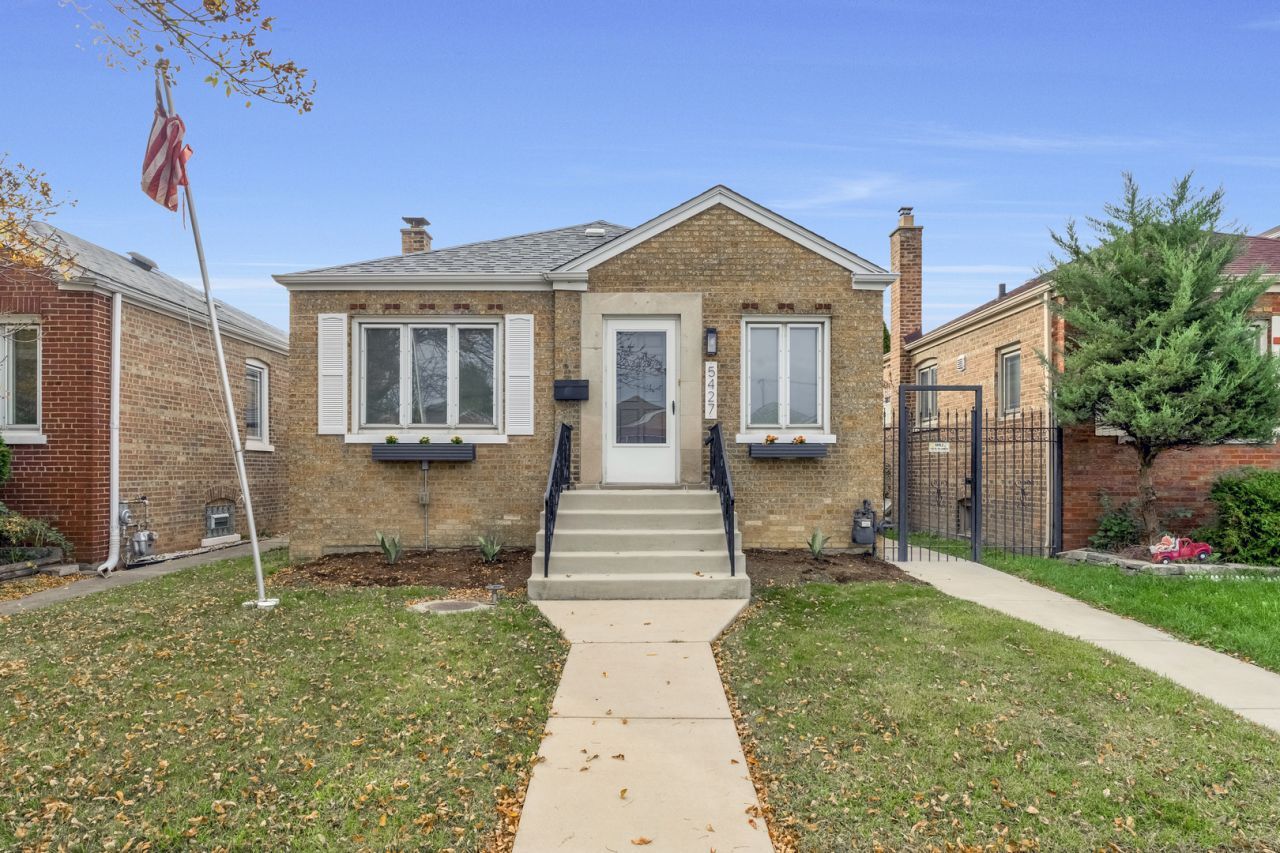
Welcome to this beautiful 4-bedroom, 2-bath brick home in the desirable Clearing neighborhood, where modern style meets classic charm! The main level features refinished hardwood floors, recessed lighting, a spacious living room with a custom board-and-batten accent wall and electric fireplace, and a welcoming dining room that opens to a kitchen with quartz countertops. Two bedrooms and a beautiful bathroom complete the main level. The finished basement offers additional living space with two more bedrooms, a second full bathroom, and a spacious recreation room featuring a stylish painted-black ceiling-perfect for entertaining, relaxing, or creating additional living space. Enjoy the convenience of a two-car garage and a fantastic location close to Midway Airport, shopping, parks, and easy access to I-55. This move-in-ready home combines beautiful finishes, comfortable living, and a convenient location. Don't miss the opportunity to make this home yours!
Property Features
Property Type: Residential - Single Family
Basement: Yes
Basement: Finished, Full
Cooling: Central Air
Garage: 2
Heating: Forced Air
Home Style: Ranch
Lot Size: 3,990
Taxes: $4,796
Year Built: 1947
Feature Descriptions
Additional rooms: No additional rooms
Association Includes: None
Exterior: Brick
Lot Dimensions: 3990
Parcel#: 19211070610000
Parking: Yes, Garage Owned, Detached, Garage
Sewer: Public Sewer
Total Rooms: 8
Township: Stickney
Water: Public
Room Sizes
Bedroom 2: 10X10
Bedroom 3: 11X11
Bedroom 4: 11X11
Dining Room: 11X7
Family Room: 16X21
Kitchen: 11X9
Laundry: 10X8
Living Room: 11X14
Primary Bedroom: 9X11
Local Schools
School District: District 299
Listed By / Shown By
Listed By
Agency Name: America Real Estate
Agency Phone: 773-735-4400
Shown By
Agent Name: Dawn Karns
Agent Phone: (815) 494-6507
Agency Title: Gambino Realtors

Estimate Your Payment
Estimated Payment
$ 2,163.59 per month $1,657.49 Principal & Interest $399.67 Property Tax $106.43 Homeowner's Insurance
5427 W 63rd Place | MLS# 12802462
This single family home located at 5427 W 63rd Place, Chicago, IL 60638 is currently listed for sale with an asking price of $364,900. This property was built in 1947 and has 4 bedrooms and 2 full baths with 840 sq. ft. W 63rd Place is located within the District 299 school district. Search Chicago real estate on dkarns.gogambino.com today.