
BEDS3
BATHS2 full
SQUARE FEET1,686
MLS#12806072
STATUSNew
PROPERTY TYPEResidential - Single Family
SCHOOLDistrict 123
Property Description
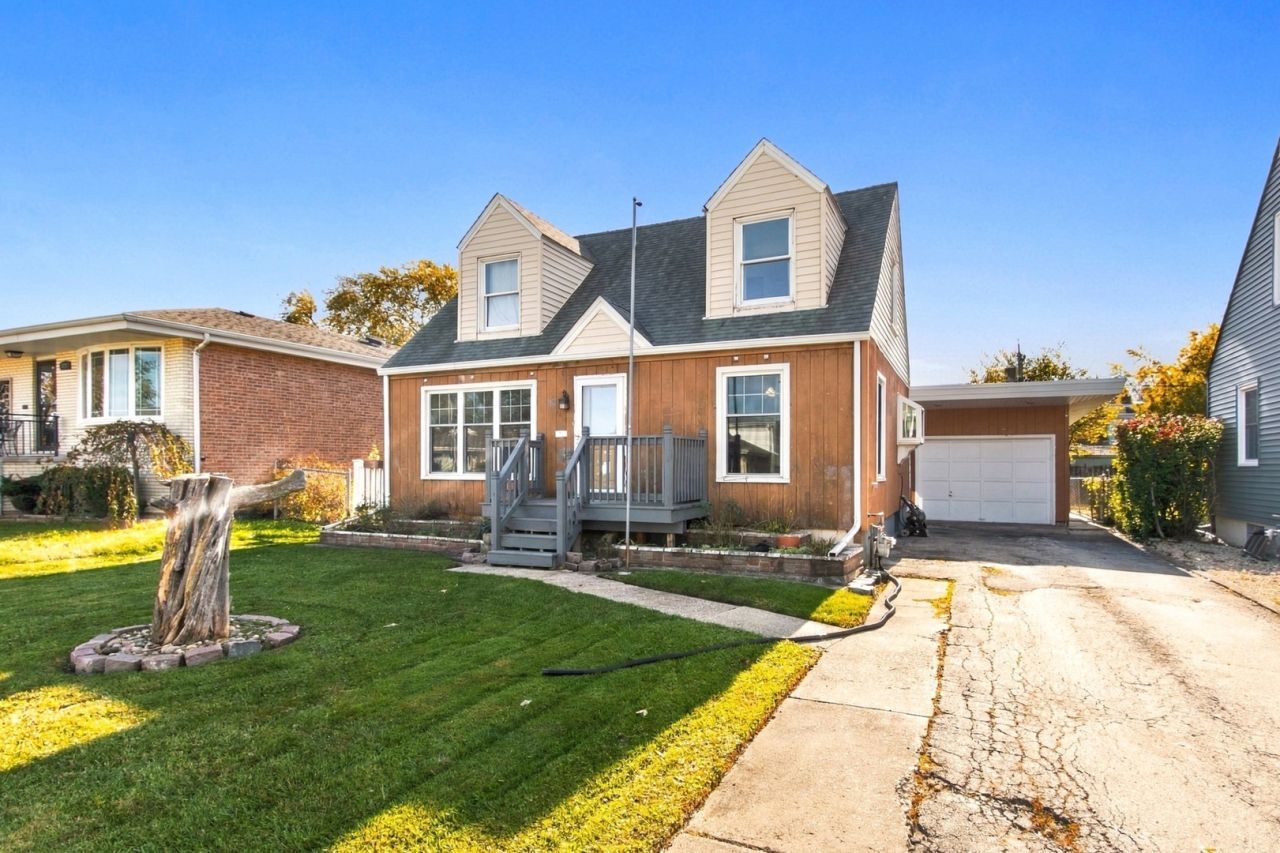
Fantastic opportunity. 3 bedroom, 2 bathroom Cape Cod styled home with a rear addition and a full basement. Great curb appeal with a longer side drive that leads to 1-car attached oversized garage (can fit 2 cars). Open 1st level floorplan with living room/dining room combo with plenty of windows that offers natural sunlight. Galley styled kitchen has 32 oak cabinets/built-in oven/cooktop and a good sized island right off the dining room. Primary bedroom is on the 1st floor with a standard closet and is steps to one of the bathrooms. Rear addition off the home has a northern Wisconsin appeal with knotty pine walls, wood beams on the ceiling and a gas fireplace. The 2nd floor includes 2 additional bedrooms with good sized closets & a ceiling fan along with a 2nd full bathroom. There is a fenced yard with concrete patio in the back as well as storage shed. HVAC & soffits (2011), front porch (2012), roof (2006).
Property Features
Property Type: Residential - Single Family
Basement: Yes
Basement: Unfinished, Full
Cooling: Central Air
Fireplaces: 1
Garage: 1
Heating: Forced Air
Lot Size: 0.15 Acres
Taxes: $8,059
Year Built: 1951
Feature Descriptions
Additional rooms: No additional rooms
Appliances: Range
Association Includes: None
Exterior: Vinyl Siding, Wood Siding
Fireplace Location(s): Family Room
Lot Dimensions: 50x133
Parcel#: 24041140070000
Parking: Yes, Garage Owned, Attached, Garage
Sewer: Public Sewer
Total Rooms: 7
Township: Worth
Water: Public
Room Sizes
Bedroom 2: 17X10
Bedroom 3: 17X11
Dining Room: 12X12
Family Room: 24X13
Kitchen: 13X08
Living Room: 15X12
Primary Bedroom: 12X10
Local Schools
School District: District 123
Listed By / Shown By
Listed By
Agency Name: Wilk Real Estate
Agency Phone: 815-230-5356
Shown By
Agent Name: Dawn Karns
Agent Phone: (815) 494-6507
Agency Title: Gambino Realtors

Estimate Your Payment
Estimated Payment
$ 2,121.29 per month $1,362.24 Principal & Interest $671.58 Property Tax $87.47 Homeowner's Insurance
5401 W 88th Street | MLS# 12806072
This single family home located at 5401 W 88th Street , Oak Lawn, IL 60453 is currently listed for sale with an asking price of $299,900. This property was built in 1951 and has 3 bedrooms and 2 full baths with 1686 sq. ft. W 88th Street is located within the District 123 school district. Search Oak Lawn real estate on dkarns.gogambino.com today.