
BEDS5
BATHS2 full
SQUARE FEET2,351
MLS#12802588
STATUSNew
PROPERTY TYPEResidential - Single Family
SCHOOLDistrict 299
Property Description
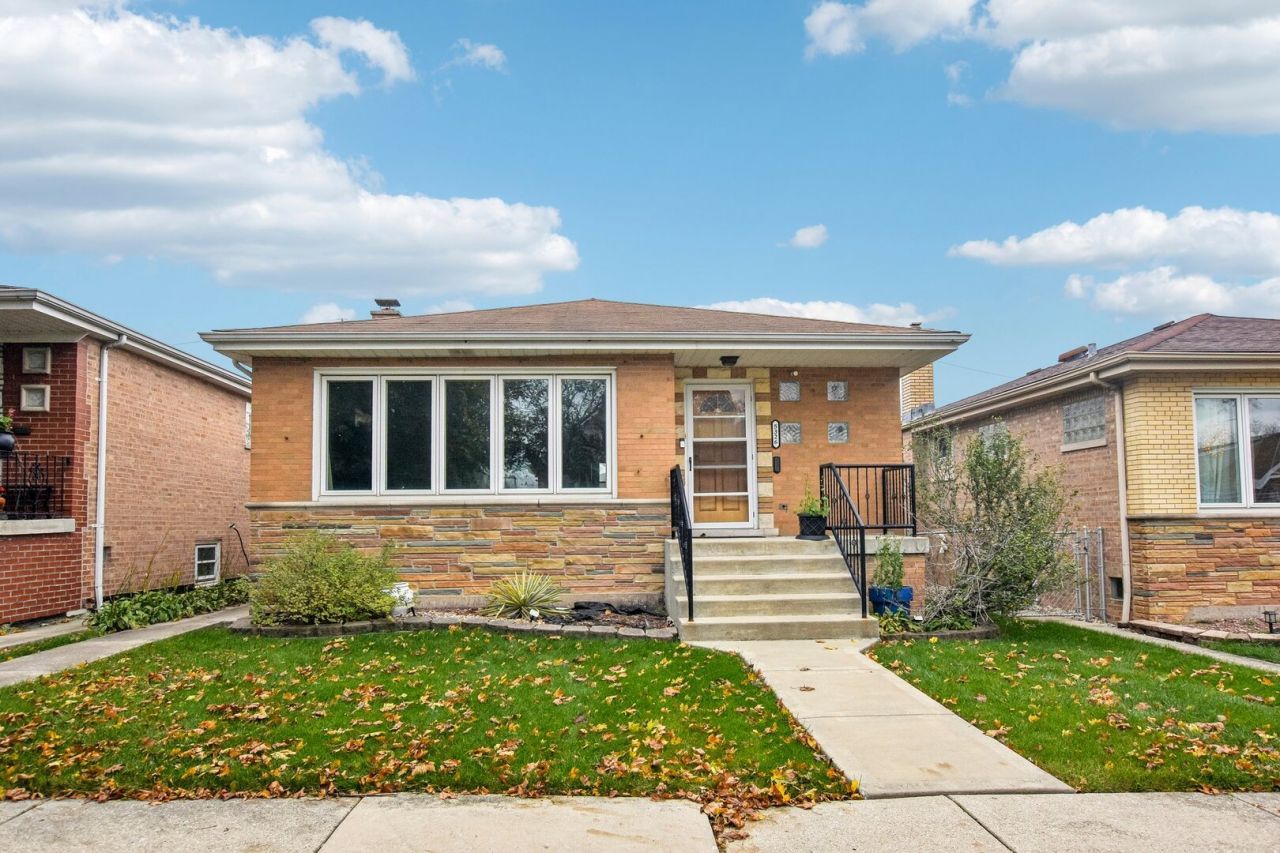
Welcome to 5326 S. Merrimac Ave.! Offering an impressive 2,351 square feet of living space, this spacious 5-bedroom, 2-bathroom home provides the perfect blend of comfort, functionality, and versatility. The main level features beautiful hardwood floors, a bright and inviting living room, a modern kitchen complete with a stylish island, a spacious primary bedroom, and two additional bedrooms. The fully finished basement expands your living possibilities with a generous family room, a second kitchen, and two additional bedrooms-ideal for extended family, guests, or additional living space. Step outside to enjoy the expansive yard, offering plenty of room for entertaining, relaxing, and outdoor activities. With abundant living space and a flexible layout, this home offers endless possibilities. Don't miss the opportunity to make this wonderful property your own!
Property Features
Property Type: Residential - Single Family
Basement: Yes
Basement: Finished, Full
Cooling: Central Air
Garage: 2
Heating: Gas
Lot Size: 0.11 Acres
Taxes: $5,151
Year Built: 1953
Amenities
Wet Bar
In-Law Floorplan
Dining Combo
Granite Counters
Feature Descriptions
Additional rooms: Bedroom 5,Kitchen
Appliances: Range, Microwave, Refrigerator, Washer, Dryer, Range Hood
Association Includes: None
Bath Features: Soaking Tub
Dining Room: Kitchen/Dining Combo
Exterior: Brick
Laundry: Gas Dryer Hookup
Lot Dimensions: 39 X 125
Parcel#: 19083180650000
Parking: No Garage, Yes, Garage Owned, Detached, Garage
Sewer: Public Sewer
Total Rooms: 10
Township: Lake
Water: Lake Michigan
Room Sizes
Bedroom 5: 12X15
Kitchen- 2nd: 13X11
Bedroom 2: 11X11
Bedroom 3: 11X13
Bedroom 4: 15X16
Dining Room: COMBO
Family Room: 18X19
Kitchen: 13X21
Laundry: 7X5
Living Room: 16X17
Primary Bedroom: 14X11
Local Schools
High School: Kennedy High School
Middle School: Byrne Elementary School
Elementary School: Byrne Elementary School
School District: District 299
Listed By / Shown By
Listed By
Agency Name: Redfin Corporation
Agency Phone: 224-699-5002
Shown By
Agent Name: Dawn Karns
Agent Phone: (815) 494-6507
Agency Title: Gambino Realtors

Estimate Your Payment
Estimated Payment
$ 2,459.52 per month $1,907.77 Principal & Interest $429.25 Property Tax $122.50 Homeowner's Insurance
5326 S Merrimac Avenue | MLS# 12802588
This single family home located at 5326 S Merrimac Avenue , Chicago, IL 60638 is currently listed for sale with an asking price of $420,000. This property was built in 1953 and has 5 bedrooms and 2 full baths with 2351 sq. ft. S Merrimac Avenue is located within the District 299 school district. Search Chicago real estate on dkarns.gogambino.com today.