
BEDS5
BATHS2 full 1 partial
SQUARE FEET3,000
MLS#12793030
STATUSNew
PROPERTY TYPEResidential - Single Family
SCHOOLDistrict 128
Property Description
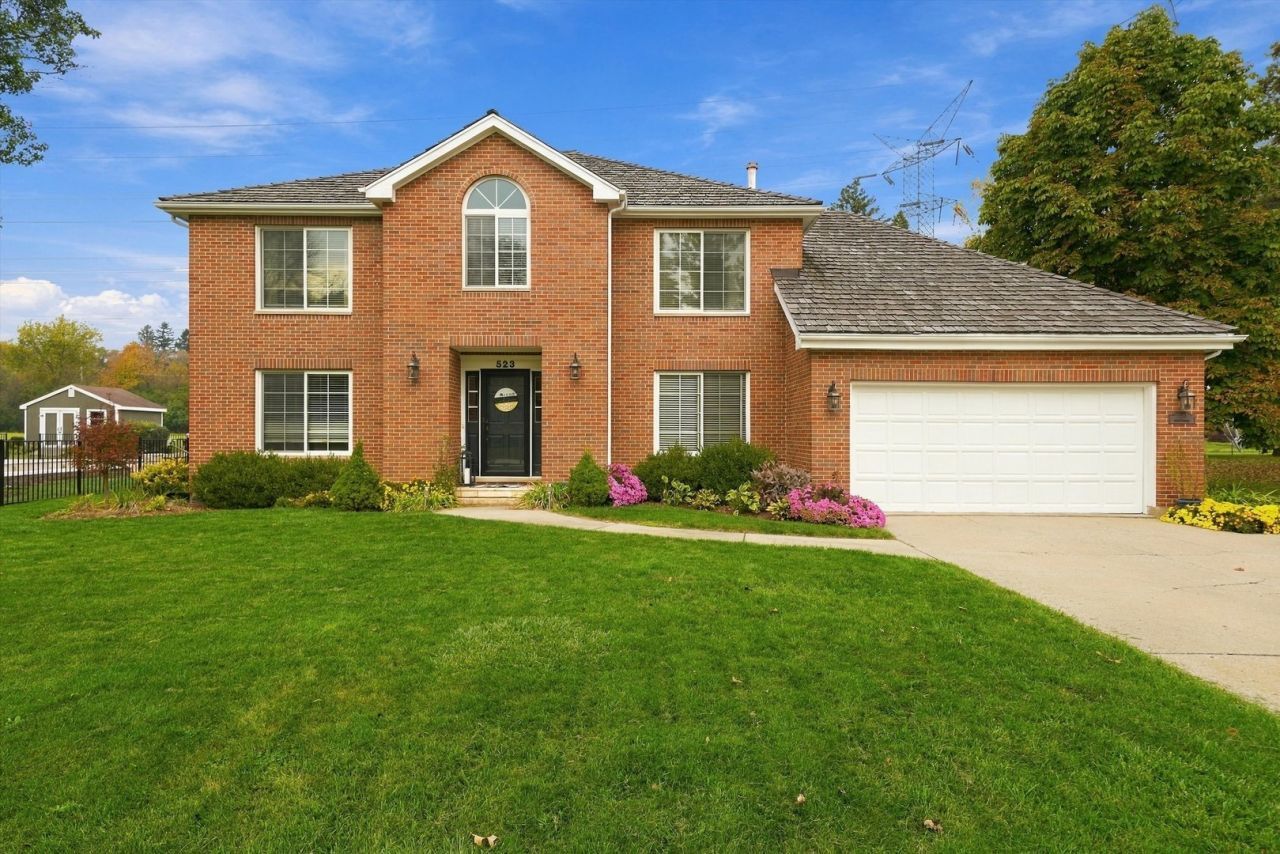
Beautifully Updated Home in a Prime Libertyville Location! Enjoy the best of Libertyville living with easy access to shopping, dining, parks, and more! Perfectly situated along the North Shore Bike Path, with a connection to the Libertyville Township Trail, this home offers the convenience of walking or biking to many of your favorite local destinations. With major updates already completed, this home is truly move-in ready! The renovated primary bathroom features two skylights, luxurious soaking tub, double vanities, and an impressive shower with full-body sprays. The beautifully updated kitchen is equally captivating, showcasing an oversized walnut center island that serves as the heart of the home. Additional improvements include newer Andersen windows, sliding doors, and exterior doors throughout, a newer cedar roof, custom wood blinds and shades and wood flooring throughout. Designed for both everyday comfort and entertaining, the home features generously sized rooms, spacious walk-in closets, and a thoughtfully designed floor plan. A large first-floor bedroom/office provides the perfect work-from-home space, while the finished basement with wet bar, offers additional room to relax, entertain, or spread out. Step outside to enjoy your own backyard retreat, complete with a hot tub for year-round relaxation and an expansive outdoor deck perfect for summer gatherings. With its beautiful updates, generous living spaces, fantastic outdoor amenities, and unbeatable access to Libertyville's trails and attractions, this home offers an exceptional combination of comfort, style, and convenience! Interior pictures to be taken 11/9.
Property Features
Property Type: Residential - Single Family
Basement: Yes
Basement: Finished, Full
Cooling: Central Air
Fireplaces: 2
Garage: 2.1
Heating: Gas, Forced Air
Lot Size: 0.32 Acres
Roof Type: Shake
Taxes: $17,907
Year Built: 1987
Amenities
Cathedral Ceiling(s)
Hot Tub
Wet Bar
Bookcases
Granite Counters
Separate Dining Room
Feature Descriptions
Additional rooms: Bedroom 5,Recreation Room, Game Room
Additional Structures: Gazebo, Shed(s)
Appliances: Range, Microwave, Dishwasher, Refrigerator, Bar Fridge, Washer, Dryer, Disposal
Association Includes: None
Bath Features: Separate Shower, Double Sink, Full Body Spray Shower, Soaking Tub
Dining Room: Separate
Exterior: Brick, Cedar
Fireplace: Wood Burning, Gas Starter
Fireplace Location(s): Family Room, Basement
Hot Tub: Yes
Laundry: Main Level
Lot Dimensions: 192X80X155X88
Parcel#: 11201090030000
Parking: Concrete, Garage Door Opener, Yes, Garage Owned, Attached, Garage
Sewer: Public Sewer
Total Rooms: 11
Township: Libertyville
Water: Public
Room Sizes
Bedroom 5: 12X9
Recreation Room: 24X16
Game Room: 24X14
Bedroom 2: 14X12
Bedroom 3: 13X12
Bedroom 4: 13X12
Dining Room: 14X12
Family Room: 19X15
Kitchen: 18X16
Laundry: 7X5
Living Room: 17X13
Primary Bedroom: 20X13
Local Schools
High School: Libertyville High School
Middle School: Highland Middle School
Elementary School: Copeland Manor Elementary School
School District: District 128
Listed By / Shown By
Listed By
Agency Name: Real Broker LLC
Agency Phone: 217-960-8605
Shown By
Agent Name: Dawn Karns
Agent Phone: (815) 494-6507
Agency Title: Gambino Realtors

Estimate Your Payment
Estimated Payment
$ 5,591.46 per month $3,851.88 Principal & Interest $1,492.25 Property Tax $247.33 Homeowner's Insurance
523 Lothair Drive | MLS# 12793030
This single family home located at 523 Lothair Drive, Libertyville, IL 60048 is currently listed for sale with an asking price of $848,000. This property was built in 1987 and has 5 bedrooms and 2 full and 1 partial baths with 3000 sq. ft. Lothair Drive is located within the District 128 school district. Search Libertyville real estate on dkarns.gogambino.com today.