
BEDS4
BATHS2 full 1 partial
SQUARE FEET1,984
MLS#12804038
STATUSNew
PROPERTY TYPEResidential - Single Family
SCHOOLDistrict 299
Property Description
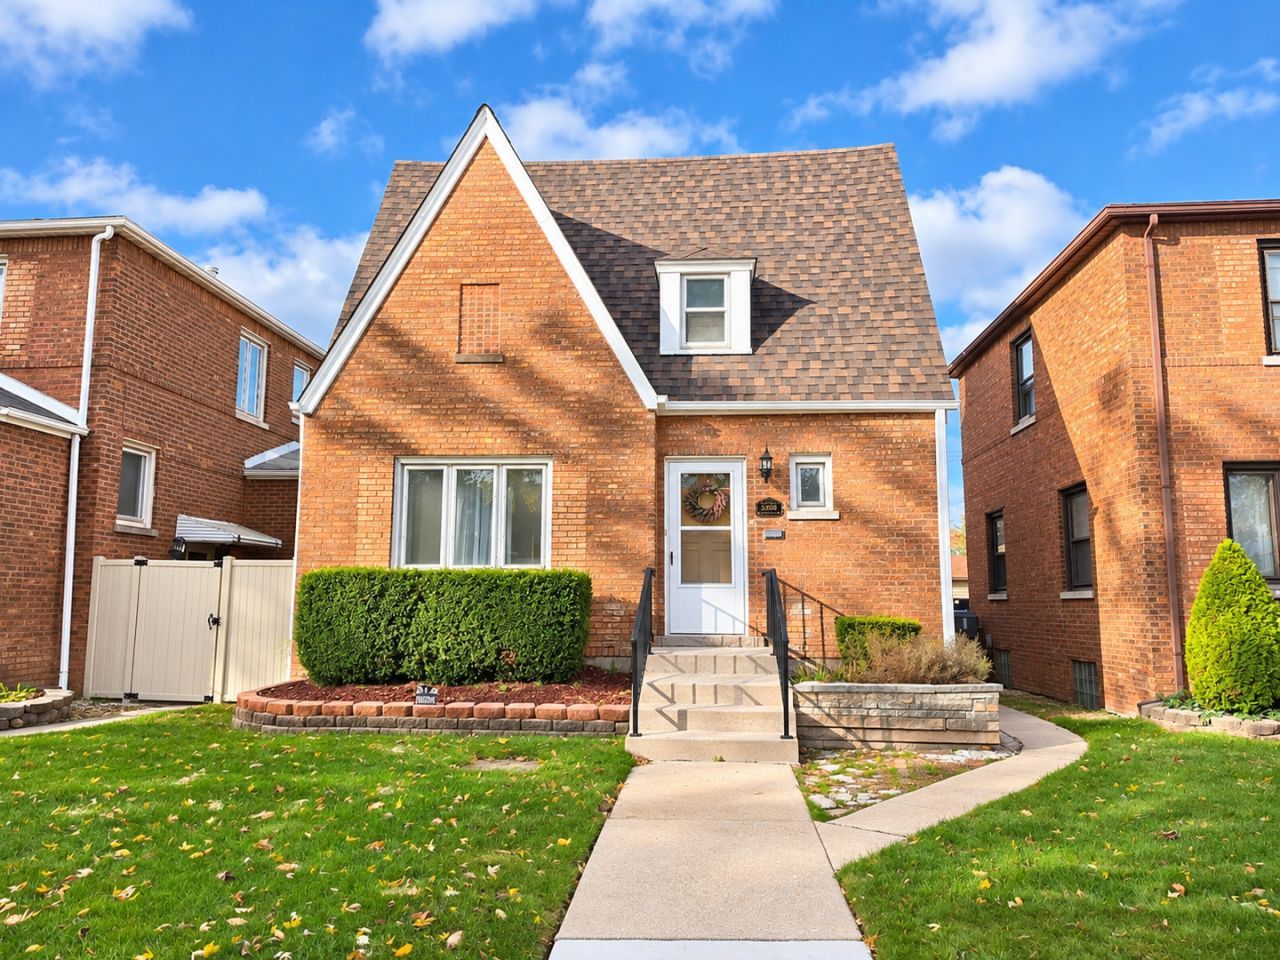
Welcome Garfield Ridge! Check out this charming Tudor-inspired brick home offering 4 bedrooms and 2.5 bathrooms! The main living areas feature a spacious living room, separate dining room, kitchen, and an additional breakfast area perfect for everyday gatherings. The finished basement offers approximately 720 square feet of flexible space, including three bonus rooms, a large recreation area ideal for a home theater or gym, and a dedicated laundry room. Enjoy valuable updates, including a new roof, newer bathrooms, PVC fence (2025), furnace (approximately 5 years old), A/C (approximately 3 years old), and boiler (2025). Outside, enjoy a fenced yard with an above-ground pool and a two-car garage. A wonderful combination of classic charm, modern improvements, and versatile living space. Selling As Is!
Property Features
Property Type: Residential - Single Family
Basement: Yes
Basement: Finished, Full
Cooling: Central Air
Garage: 2
Heating: Gas
Lot Size: 4,125
Roof Type: Asphalt
Taxes: $5,098
Year Built: 1940
Feature Descriptions
Additional rooms: Bonus Room, Eating Area
Association Includes: None
Exterior: Brick
Lot Dimensions: 4125
Parcel#: 19084111260000
Parking: Yes, Garage Owned, Detached, Garage
Sewer: Public Sewer
Total Rooms: 9
Township: Lake
Water: Lake Michigan
Room Sizes
Eating Area: 13X7
Bonus Room: 9X11
Bonus Room: 23X13
Bonus Room: 13X11
Bonus Room: 11X9
Bonus Room: 12X7
Bedroom 2: 11X9
Bedroom 3: 17X15
Bedroom 4: 15X14
Dining Room: 10X13
Kitchen: 10X12
Living Room: 13X15
Primary Bedroom: 12X11
Local Schools
School District: District 299
Listed By / Shown By
Listed By
Agency Name: Net Realty Corp
Agency Phone: 630-313-4799
Shown By
Agent Name: Dawn Karns
Agent Phone: (815) 494-6507
Agency Title: Gambino Realtors

Estimate Your Payment
Estimated Payment
$ 2,406.76 per month $1,862.35 Principal & Interest $424.83 Property Tax $119.58 Homeowner's Insurance
5208 S Menard Avenue | MLS# 12804038
This single family home located at 5208 S Menard Avenue , Chicago, IL 60638 is currently listed for sale with an asking price of $410,000. This property was built in 1940 and has 4 bedrooms and 2 full and 1 partial baths with 1984 sq. ft. S Menard Avenue is located within the District 299 school district. Search Chicago real estate on dkarns.gogambino.com today.