
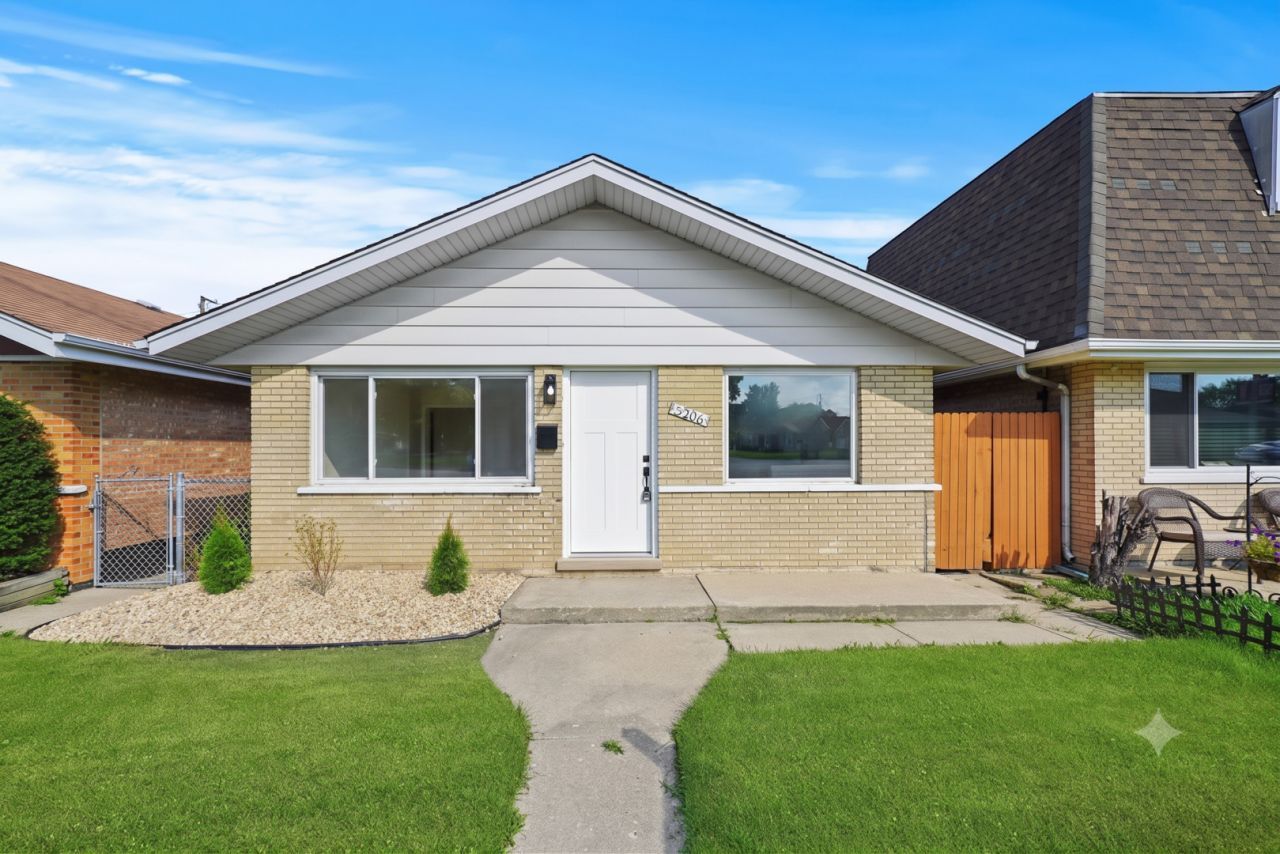
BEDS3
BATHS1 full
SQUARE FEET1,100
MLS#12725031
STATUSNew
PROPERTY TYPERental - Single Family
SCHOOLDistrict 220
Property Description
Move-in ready and beautifully updated 3-bedroom ranch offering comfort, style, and convenience! This home features a bright and inviting kitchen complete with stainless steel appliances, along with nice laminate flooring and plush carpeting. Enjoy easy single-level living with spacious bedrooms and a functional layout perfect for everyday living and entertaining. Step outside to a private backyard-ideal for relaxing, gardening, or hosting gatherings-along with a 2-car detached garage for added convenience. Perfectly situated in a highly desirable location close to major expressways, shopping, dining, schools, and the airport. Just a short walk to a nearby park, making this home an excellent choice for both commuters and those seeking a vibrant, convenient lifestyle.
Property Features
Property Type: Rental - Single Family
Basement: None
Cooling: Central Air
Garage: 2
Heating: Natural Gas
Lot Size: 94X30X94X30
Year Built: 1960
Amenities
1st Floor Bedroom
1st Floor Full Bath
Feature Descriptions
Additional rooms: No additional rooms
Appliances: Range, Microwave, Dishwasher, Refrigerator, Washer, Dryer, Stainless Steel Appliance(s)
Dining Room: Combined w/ LivRm
Exterior: Brick
Laundry: Main Level, Gas Dryer Hookup, In Unit
Lot Dimensions: 94X30X94X30
Parking: Garage Door Opener, Yes, Garage Owned, Detached, Garage
Rent Includes: None
Sewer: Public Sewer
Total Rooms: 5
Township: Stickney
Water: Lake Michigan, Public
Room Sizes
Bedroom 2: 11X11
Bedroom 3: 10X9
Kitchen: 18X9
Laundry: 9X8
Living Room: 17X14
Primary Bedroom: 11X10
Local Schools
High School: Reavis High School
Middle School: Liberty Junior High School
Elementary School: Jacqueline B Kennedy Elementary
School District: District 220
Listed By / Shown By
Listed By
Agency Name: RE/MAX 10
Agency Phone: 708-429-4300
Shown By
Agent Name: Dawn Karns
Agent Phone: (815) 494-6507
Agency Title: Gambino Realtors

5206 State Road | MLS# 12725031
This property located at 5206 State Road , Burbank, IL 60459 is currently listed for rent with an asking price of $2,400 / Monthly. State Road is located within the District 220 school district. Search Burbank real estate on dkarns.gogambino.com today.