
BEDS3
BATHS3 full
SQUARE FEET1,710
MLS#12797655
STATUSNew
PROPERTY TYPEResidential - Condominium
SUBDIVISIONBronzeville
SCHOOLDistrict 299
Property Description
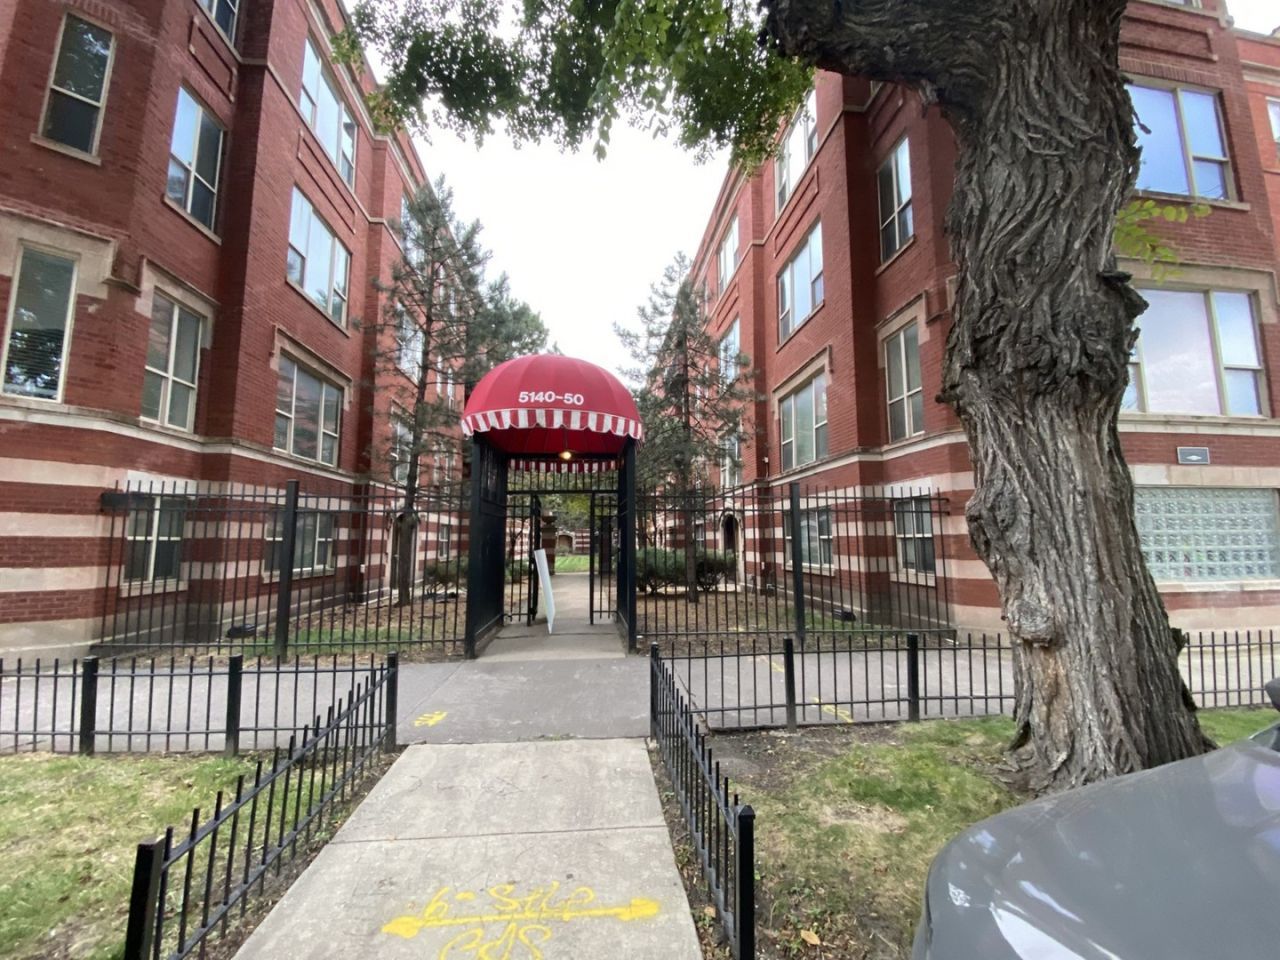
Discover the potential and opportunity that come with this spacious 3-bedroom, 3-bathroom condominium overlooking scenic Washington Park. Whether you're looking to create a personalized home or add to your rental portfolio, this property offers an opportunity to build value in a desirable Chicago location. The front sunroom captures beautiful views of the park and opens to a spacious living room featuring a fireplace. Hardwood floors, in-unit laundry, and a functional three-bedroom, three-bathroom layout provide a great starting point for your vision and updates. The building offers a secure, gated entrance, while one assigned parking space in the gated private rear lot adds convenience. Enjoy an exceptional location just one block from the train station and steps from CTA bus stops, with easy access to the University of Chicago, Museum of Science and Industry, Bronzeville's vibrant art district, local dining, and Lake Michigan. Bring your ideas and explore the possibilities this property has to offer. Unit is being sold AS IS.
Property Features
Property Type: Residential - Condominium
Basement: Yes
Basement: Partially Finished, Partial
Cooling: Central Air
Fireplaces: 1
Heating: Gas
Lot Size: COMMON
Stories: 3.0
Taxes: $1,490
Year Built: 1939
Amenities
1st Floor Bedroom
1st Floor Full Bath
Granite Counters
Separate Dining Room
Feature Descriptions
Additional rooms: Den, Heated Sun Room
Appliances: Range, Microwave, Dishwasher, Refrigerator, Washer, Dryer, Stainless Steel Appliance(s), Gas Oven
Association Includes: Parking, Insurance, Exterior Maintenance, Lawn Care, Snow Removal
Dining Room: Separate
Exterior: Brick
Fireplace: Gas Starter
Fireplace Location(s): Living Room
HOA Fee: 448/ Monthly
Laundry: Main Level, Washer Hookup, In Unit
Lot: Common Grounds
Lot Dimensions: COMMON
Parcel#: 20103060691001
Parking: Assigned, Guest, Secured, Yes, Owned
Pet Allowed: Cats OK, Dogs OK
Sewer: Public Sewer
Total Rooms: 8
Township: Hyde Park
Water: Lake Michigan
Room Sizes
Den: 9X12
Heated Sun Room: 15X8
Bedroom 2: 10X12
Bedroom 3: 12X14
Dining Room: 10X11
Kitchen: 10X10
Laundry: 3X3
Living Room: 15X10
Primary Bedroom: 10X12
Local Schools
School District: District 299
Listed By / Shown By
Listed By
Agency Name: Ardain Real Estate Inc.
Agency Phone: 847-963-2200
Shown By
Agent Name: Dawn Karns
Agent Phone: (815) 494-6507
Agency Title: Gambino Realtors

Estimate Your Payment
Estimated Payment
$ 655.90 per month $499.65 Principal & Interest $124.17 Property Tax $32.08 Homeowner's Insurance
5140 S King Drive , Unit A1 | MLS# 12797655
This condo located at 5140 S King Drive , Unit A1, Chicago, IL 60615 is currently listed for sale with an asking price of $110,000. This property was built in 1939 and has 3 bedrooms and 3 full baths with 1710 sq. ft. S King Drive , Unit A1 is located in the Bronzeville subdivision within the District 299 school district. Search Bronzeville real estate on dkarns.gogambino.com today.