
BEDS3
BATHS1 full 1 partial
SQUARE FEET2,064
MLS#12800380
STATUSNew
PROPERTY TYPEResidential - Single Family
SCHOOLDistrict 200
Property Description
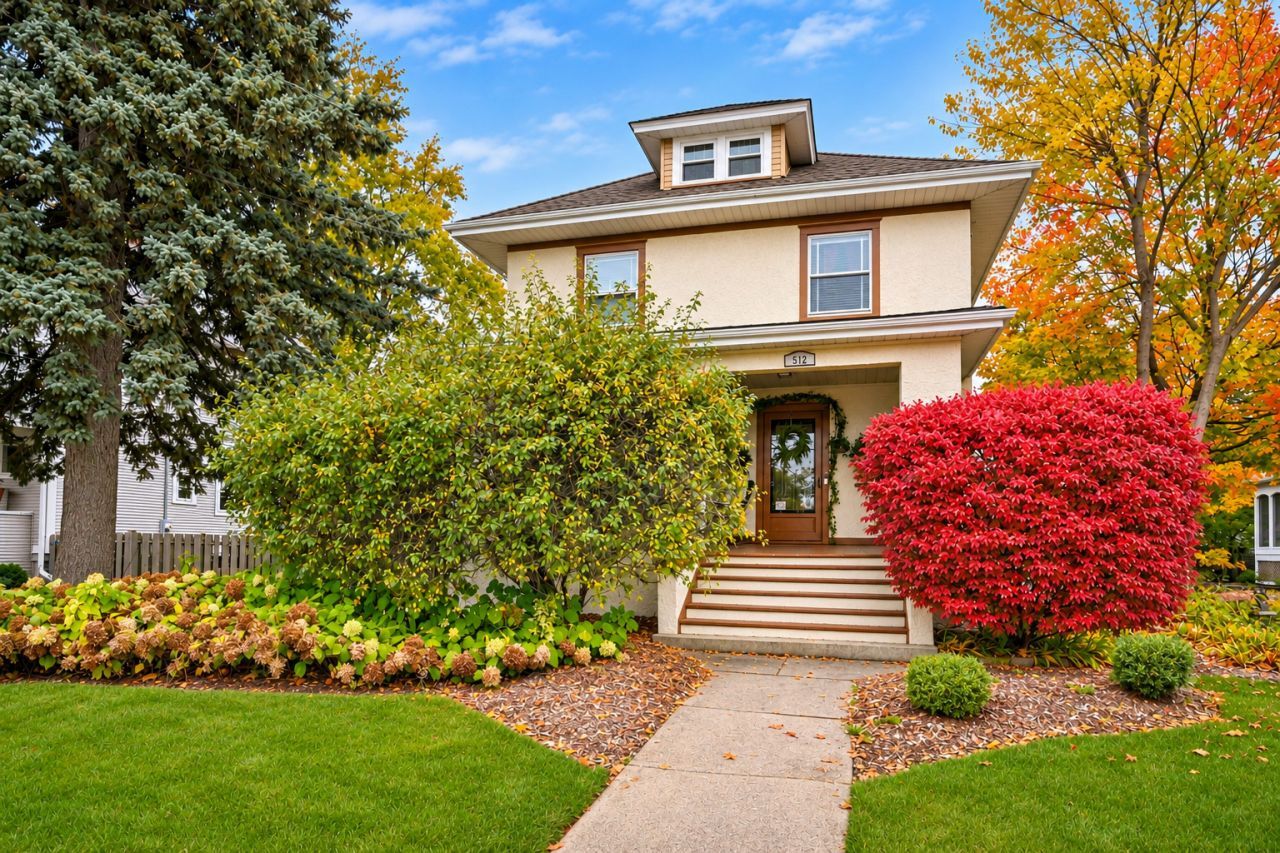
LIKE STEPPING INTO A LIFE-SIZE DOLLHOUSE! TIMELESS CHARM, VINTAGE CHARACTER & DELIGHTFUL SURPRISES IN THE HEART OF WHEATON! Welcome to 512 N. Main Street, where every room tells a story and unexpected treasures await around every corner! If you love historic homes, original hardwood floors, beautiful architectural details and a little cottagecore magic, this one-of-a-kind treasure will capture your heart! Lovingly maintained and thoughtfully updated, this home offers warmth, personality and craftsmanship you simply can't recreate in today's new construction. The story begins on the expansive, welcoming front porch! Imagine morning tea, summer evenings with neighbors and a front-row seat to Wheaton's beloved Fourth of July parade! Step inside to discover inviting living spaces filled with vintage character, an updated white kitchen that beautifully complements the home's historic style, and updated bathrooms offering modern comfort. WAIT UNTIL YOU SEE THE INCREDIBLE THREE-SEASON ROOM! Soaring vaulted ceilings, hardwood floors, two ceiling fans and walls of windows create a spectacular, light-filled retreat overlooking the outdoors! Perfect for entertaining, relaxing with a good book or enjoying the changing seasons. BUT THERE'S MORE... HAVE YOU FOUND THE SECRET DOOR? Hidden behind a bookshelf is a staircase leading to a finished third-floor retreat! Complete with its own baseboard heating, newer windows and abundant storage, this unexpected hideaway is perfect for a creative studio, reading retreat, hobby room or home office. And here's another surprise... this space is NOT included in the home's approximate square footage! The finished basement offers even more living space, featuring a cozy family room with built-in bookcases and a separate office or hobby room. Wonderful storage throughout, including a beautiful built-in wood linen cabinet upstairs, adds everyday practicality. AND JUST WHEN YOU THINK YOU'VE SEEN IT ALL... THERE'S THE SHE SHED! An absolutely adorable detached cottage-like retreat bursting with vintage charm! Imagine your own art studio, gardening getaway, reading cottage or special little escape. It's like a miniature dollhouse of its own! Additional highlights include a detached two-car garage, a whole-house Generac generator installed in 2017, central air conditioning replaced in 2017, and a furnace professionally maintained each spring and fall. AND THE LOCATION IS JUST AS SPECIAL! Enjoy an established neighborhood near downtown Wheaton's restaurants, boutiques and Metra station. Walk to Longfellow Elementary and Franklin Middle School, with Wheaton North High School serving the area. Nearby Memorial Park offers outdoor concerts and entertainment, while Wheaton's beloved community traditions are right at your doorstep! THIS ISN'T JUST ANOTHER HOUSE... IT'S A HOME WITH A STORY, A LITTLE MAGIC AND SURPRISES WAITING TO BE DISCOVERED! Come experience this life-size dollhouse for yourself. You may just fall in love! PLEASE NOTE: Although home is meticulously maintained, the property is being sold AS-IS.
Property Features
Property Type: Residential - Single Family
Basement: Yes
Basement: Finished, Full
Cooling: Central Air
Garage: 2
Heating: Gas
Home Style: American 4-Sq.
Lot Size: 0.20 Acres
Roof Type: Asphalt
Taxes: $7,990
Year Built: 1907
Amenities
Vaulted Ceiling(s)
Built-in Features
Walk-In Closet(s)
Bookcases
Historic/Period Mlwk
Separate Dining Room
Pantry
Feature Descriptions
Additional rooms: Sun Room, Attic
Appliances: Range, Dishwasher, Refrigerator
Association Includes: None
Bath Features: Soaking Tub
Dining Room: Separate
Exterior: Stucco
Laundry: In Unit
Lot: Mature Trees
Lot Dimensions: 66 x 132
Other Equipment: Water-Softener Owned, Ceiling Fan(s), Generator
Parcel#: 0516116025
Parking: Asphalt, Garage Door Opener, Yes, Garage Owned, Detached, Garage
Sewer: Public Sewer
Total Rooms: 8
Township: Milton
Water: Lake Michigan, Public
Room Sizes
Sun Room: 26X14
Attic: 19X17
Bedroom 2: 14X10
Bedroom 3: 12X10
Dining Room: 14X12
Family Room: 21X17
Kitchen: 16X14
Living Room: 16X14
Primary Bedroom: 16X11
Local Schools
High School: Wheaton North High School
Middle School: Franklin Middle School
Elementary School: Longfellow Elementary School
School District: District 200
Listed By / Shown By
Listed By
Agency Name: Baird & Warner
Agency Phone: 630-469-1855
Shown By
Agent Name: Dawn Karns
Agent Phone: (815) 494-6507
Agency Title: Gambino Realtors

Estimate Your Payment
Estimated Payment
$ 3,614.56 per month $2,770.81 Principal & Interest $665.83 Property Tax $177.92 Homeowner's Insurance
512 N Main Street | MLS# 12800380
This single family home located at 512 N Main Street, Wheaton, IL 60187 is currently listed for sale with an asking price of $610,000. This property was built in 1907 and has 3 bedrooms and 1 full and 1 partial baths with 2064 sq. ft. N Main Street is located within the District 200 school district. Search Wheaton real estate on dkarns.gogambino.com today.