
BEDS3
BATHS2 full 1 partial
SQUARE FEET2,100
MLS#12754633
STATUSContingent
PROPERTY TYPEResidential - Condominium
SCHOOLDistrict 299
Property Description
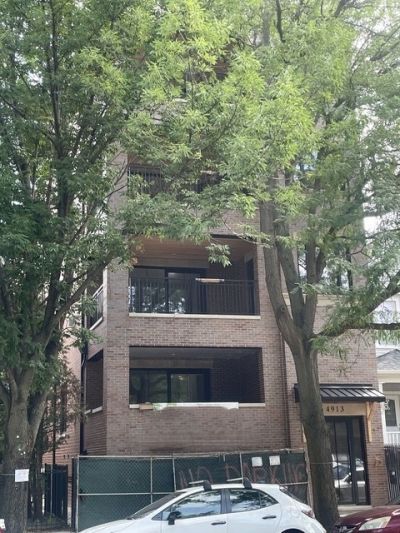
This exquisite new construction is a luxury four-unit elevator building with a solid brick design, situated on a 30-foot wide lot. The property boasts an oversized enclosed deck with pavers that seamlessly connect to the office or living room area. Inside, the layout includes three spacious bedrooms, two and a half baths, and a walk-in laundry room with a sink and cabinets. The stunning kitchen is equipped with custom Amish cabinets, an oversized island, a Wolf range, a Sub Zero refrigerator, a built-in beverage center, and a walk-in pantry. Units 2 and 3 share one garage. Delivery is expected in early November 2026. Ideally located just moments away from Winnemac Park and the Damen Brown Line, this building is in a lively neighborhood celebrated for its quaint residential streets and convenient access to local shops and dining options. Note picture of finished kitchen depicts previous development. Island cabinetry will be similar in color.
Property Features
Property Type: Residential - Condominium
Basement: None
Cooling: Central Air
Fireplaces: 1
Garage: 1
Heating: Forced Air
Lot Size: common
Stories: 1.0
Year Built: 2026
Amenities
Elevator
Storage
Walk-In Closet(s)
Pantry
Quartz Counters
Feature Descriptions
Additional rooms: Office, Pantry, Deck
Appliances: Range, Microwave, Dishwasher, High End Refrigerator, Washer, Dryer, Wine Refrigerator, Range Hood
Association Includes: Water, Insurance
Bath Features: Steam Shower, Double Sink
Dining Room: Separate
Exterior: Brick, Block, Limestone
Fireplace Location(s): Living Room
HOA Fee: 462/ Monthly
Lot Dimensions: common
Parcel#: 14074160000000
Parking: Yes, Detached, Garage
Pet Allowed: Cats OK, Dogs OK
Sewer: Public Sewer
Total Rooms: 7
Township: North Chicago
Water: Public
Room Sizes
Office: 11X7
Pantry: 5X6
Deck: 17X12
Bedroom 2: 11X11
Bedroom 3: 11X11
Dining Room: 11X10
Kitchen: 18X10
Laundry: 8X6
Living Room: 15X15
Primary Bedroom: 14X14
Local Schools
School District: District 299
Listed By / Shown By
Listed By
Agency Name: @properties Christie's International Real Estate
Agency Phone: 773-472-0200
Shown By
Agent Name: Dawn Karns
Agent Phone: (815) 494-6507
Agency Title: Gambino Realtors

Estimate Your Payment
Estimated Payment
$ 5,776.60 per month $5,428.06 Principal & Interest $0.00 Property Tax (data not provided by mls) $348.54 Homeowner's Insurance
4913 N Damen Avenue, Unit 3 | MLS# 12754633
This condo located at 4913 N Damen Avenue, Unit 3, Chicago, IL 60625 is currently listed for sale with an asking price of $1,195,000. This property was built in 2026 and has 3 bedrooms and 2 full and 1 partial baths with 2100 sq. ft. N Damen Avenue, Unit 3 is located within the District 299 school district. Search Chicago real estate on dkarns.gogambino.com today.