
BEDS7
BATHS6 full 1 partial
SQUARE FEET5,421
MLS#12800967
STATUSNew
PROPERTY TYPEResidential - Single Family
SCHOOLDistrict 125
Property Description
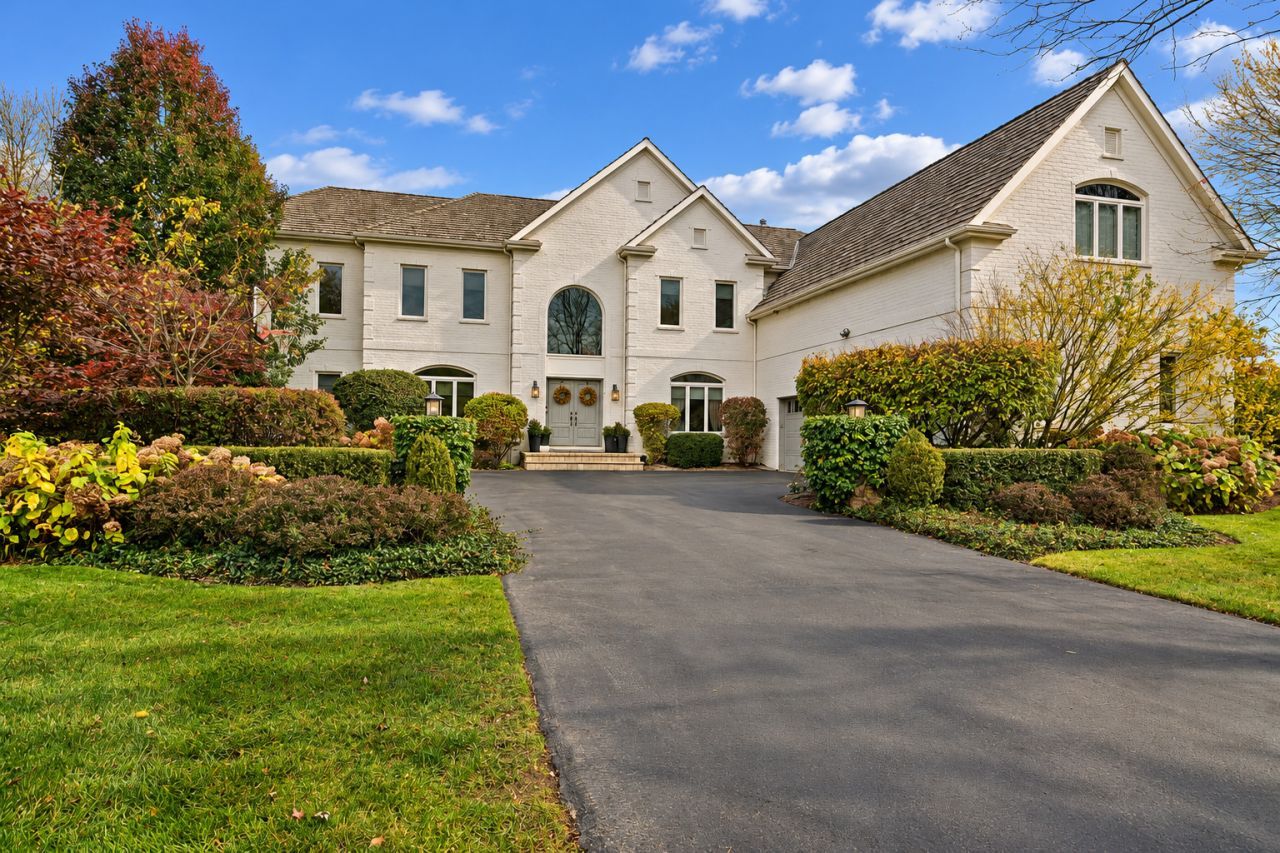
Timeless elegance meets exceptional space in this beautifully crafted residence at the end of a quiet cul-de-sac street in the Stevenson High School District. A striking exterior, lush landscaping, and an expansive driveway create an impressive welcome. Inside, an inviting two-story foyer showcases intricate millwork and custom light fixtures. A gracious living room and dining room make entertaining effortless. At the heart of the home, the updated kitchen features quartz countertops, custom cabinetry, stainless steel appliances, a large center island, and a walk-in pantry. The adjoining breakfast room connects to the family room, where a vaulted ceiling, fireplace, and picturesque views of the backyard create a welcoming setting for everyday living. A versatile first-floor guest suite includes a private sitting area and bedroom, with an adjoining room ideal for an office, yoga studio, or playroom. Everyday conveniences include a mudroom, laundry room, and an extended three-car garage. Upstairs, the expansive primary suite features its own fireplace, walk-in closets, a spa-like bath, and an adjoining office. Four additional bedrooms include two with private en-suite baths and two connected by a shared Jack-and-Jill bath. The finished lower level provides an extension of the home's living space, with room for recreation and entertaining. Gather around the bar, settle in for movie nights, or enjoy casual game-day get-togethers. A seventh bedroom and full bath offer additional accommodations for overnight guests. The backyard extends the home's entertaining spaces outdoors, with a pergola-covered patio ideal for dining, relaxing, or gathering with friends. A sprawling lawn provides room for outdoor activities, while the adjacent park adds a scenic backdrop enjoyed from the family room. Playgrounds, sports courts, and walking paths are right next door. A lawn sprinkler system and security system add convenience. With generous gathering spaces, flexible accommodations, and beautiful surroundings, this home offers an exceptional setting for everyday living and memorable occasions.
Property Features
Property Type: Residential - Single Family
Basement: Yes
Basement: Finished, Full
Cooling: Central Air
Fireplaces: 2
Garage: 3
Heating: Gas
Home Style: Colonial
Lot Size: 0.64 Acres
Roof Type: Shake
Taxes: $33,276
Year Built: 2000
Amenities
Cathedral Ceiling(s)
Dry Bar
In-Law Floorplan
1st Floor Full Bath
Walk-In Closet(s)
Open Floorplan
Quartz Counters
Feature Descriptions
Additional rooms: Bedroom 6,Bedroom 7,Recreation Room, Game Room, Play Room, Office, Eating Area, Pantry, Sitting Room, Bedroom 5
Additional Structures: Pergola
Appliances: Double Oven, Microwave, Dishwasher, Refrigerator, Bar Fridge, Washer, Dryer, Disposal
Association Includes: Insurance
Bath Features: Separate Shower, Double Sink
Dining Room: Separate
Exterior: Brick
Fireplace Location(s): Family Room, Master Bedroom
HOA Fee: 5483/ Annually
Laundry: Main Level
Lot: Cul-De-Sac, Landscaped, Mature Trees
Lot Dimensions: 110x230x96x70x184
Other Equipment: Security System, CO Detectors, Sump Pump, Sprinkler-Lawn
Parcel#: 15181040190000
Parking: Asphalt, Garage Door Opener, Garage, Electric Vehicle Charging Station(s), Yes, Garage Owned, Attached
Security: yes
Sewer: Public Sewer
Total Rooms: 17
Township: Vernon
Water: Shared Well
Room Sizes
Bedroom 6: 14X23
Bedroom 7: 9X13
Recreation Room: 18X17
Game Room: 46X19
Play Room: 20X13
Office: 13X14
Eating Area: 13X16
Pantry: 8X4
Sitting Room: 14X11
Bedroom 5: 18X14
Bedroom 2: 15X13
Bedroom 3: 14X14
Bedroom 4: 14X12
Dining Room: 15X13
Family Room: 20X23
Kitchen: 16X15
Laundry: 8X14
Living Room: 18X13
Primary Bedroom: 15X27
Local Schools
High School: Adlai E Stevenson High School
Middle School: Woodlawn Middle School
Elementary School: Country Meadows Elementary Schoo
School District: District 125
Listed By / Shown By
Listed By
Agency Name: Compass
Agency Phone: 847-306-6145
Shown By
Agent Name: Dawn Karns
Agent Phone: (815) 494-6507
Agency Title: Gambino Realtors

Estimate Your Payment
Estimated Payment
$ 10,019.13 per month $6,808.93 Principal & Interest $2,773.00 Property Tax $437.21 Homeowner's Insurance
4819 Kathleen Court | MLS# 12800967
This single family home located at 4819 Kathleen Court , Long Grove, IL 60047 is currently listed for sale with an asking price of $1,499,000. This property was built in 2000 and has 7 bedrooms and 6 full and 1 partial baths with 5421 sq. ft. Kathleen Court is located within the District 125 school district. Search Long Grove real estate on dkarns.gogambino.com today.