
BEDS5
BATHS3 full 1 partial
SQUARE FEET3,800
MLS#12805943
STATUSNew
PROPERTY TYPEResidential - Single Family
SCHOOLDistrict 299
Property Description
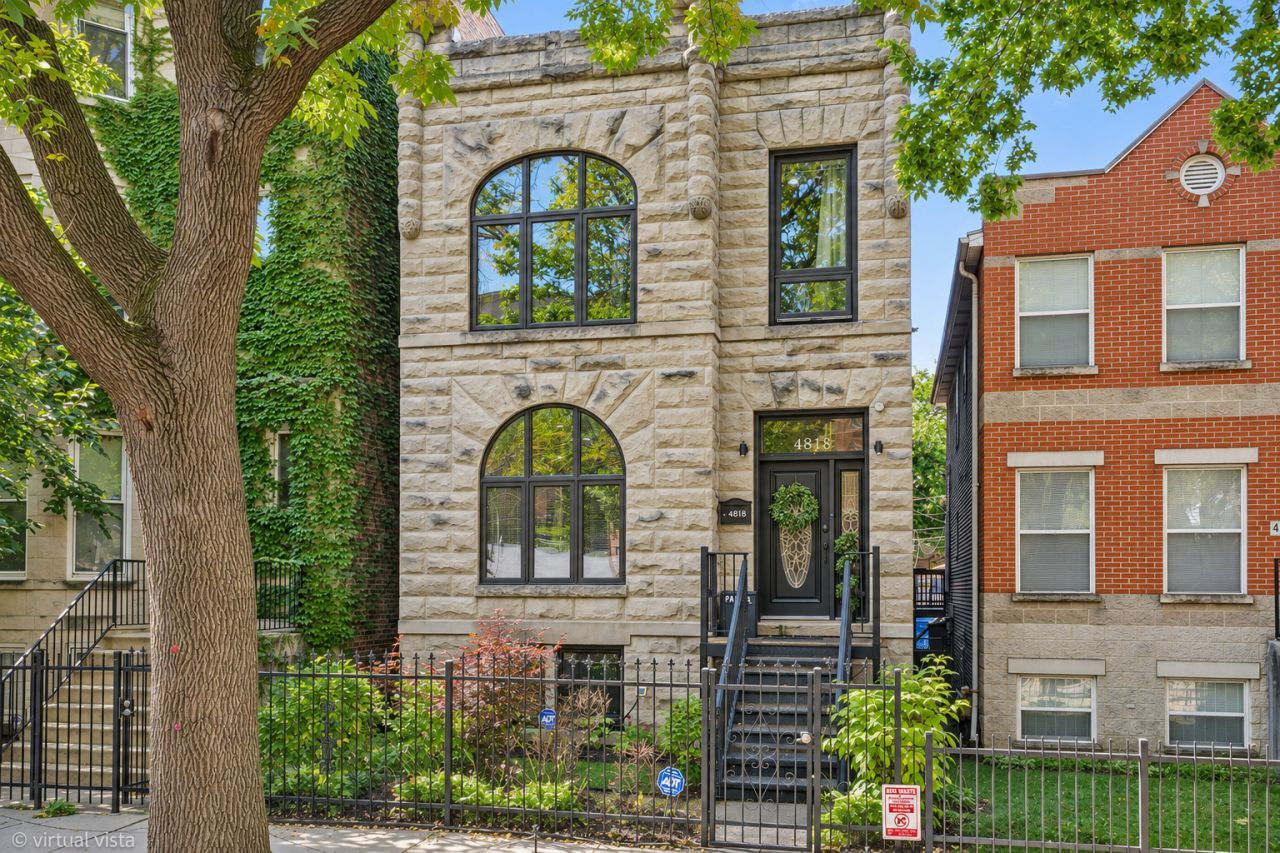
Welcome home to this beautifully renovated 5-bedroom, 3.5-bathroom Greystone. Fully rebuilt in 2016 and newly renovated in 2024, This one-of-a-kind home blends classic Chicago character with modern upgrades. The fully remodeled chef's kitchen boasts black matte stainless-steel LG appliances, a marble island with matching backsplash, extended countertops, additional cabinetry, and a spacious walk-in pantry makes it complete. It also has a large 12x20 deck, a perfect set-up for entertaining. The large living room and separate dining room makes this open concept space very enjoyable, not to mention the newly coffered ceiling den located right off the massive kitchen. It is the perfect cozy space to relax after cooking an amazing meal. The 10' ceilings, oak hardwood floors, contemporary lighting fixtures, and LED recessed lighting throughout this home gives it a luxurious feel. The massive primary suite features his-and-hers walk-in closets plus additional sleek cabinets for your shoes! It features a contemporary electric fireplace for those cozy fall/winter nights. It is the perfect space for a deep slumber and an even better space for your mornings! as you can enjoy your coffee on your own private 12x20 deck that overlooks your beautiful and tranquil backyard garden. The master bathroom have been beautifully appointed with quality finishes, a spa inspired soaking tub, separate shower, a double vanity, beautiful stylish mirrors, marble tile and heated floors. The finished walkout basement offers flexible living space with vinyl wood flooring, a full bath, a kitchenette/bar, and separate office/recreation areas plus a spacious bedroom. A perfect space for perhaps in-laws or visiting guests. All bedrooms are spacious, and there is additional storage space, throughout the home. The detached 2-car garage built in 2016, offers parking, storage, and additional flex-space potential. THIS IS A MUST SEE HOME IS PERSON TO APPRECIATE IT'S BEAUTY. Schedule your showing today.
Property Features
Property Type: Residential - Single Family
Basement: Yes
Basement: Finished, Full, Walk-Out Access
Cooling: Zoned
Garage: 2
Heating: Gas, Forced Air, Zoned, Radiant Floor
Home Style: Greystone
Lot Size: 0.07 Acres
Roof Type: Rubber
Taxes: $12,754
Year Built: 1885
Amenities
Wet Bar
Walk-In Closet(s)
High Ceilings
Coffered Ceiling(s)
Open Floorplan
Feature Descriptions
Additional rooms: Bedroom 5,Recreation Room, Kitchen, Pantry
Appliances: Range, Microwave, Dishwasher, Refrigerator
Association Includes: None
Bath Features: Whirlpool, Separate Shower, Double Sink, Full Body Spray Shower
Dining Room: Separate
Exterior: Brick, Stone
Laundry: Upper Level, In Unit
Lot: Landscaped
Lot Dimensions: 25X125
Other Equipment: Intercom, CO Detectors, Ceiling Fan(s), Sump Pump
Parcel#: 20102130280000
Parking: Off Alley, Garage Door Opener, Yes, Garage Owned, Detached, Garage
Sewer: Public Sewer
Total Rooms: 11
Township: Hyde Park
Water: Lake Michigan, Public
Room Sizes
Bedroom 5: 12X15
Recreation Room: 20X30
Kitchen- 2nd: 13X9
Pantry: 10X4
Bedroom 2: 14X15
Bedroom 3: 18X12
Bedroom 4: 10X8
Dining Room: 13X14
Family Room: 13X13
Kitchen: 12X23
Laundry: 5X5
Living Room: 18X20
Primary Bedroom: 18X21
Local Schools
School District: District 299
Listed By / Shown By
Listed By
Agency Name: Compass
Agency Phone: 312-319-1168
Shown By
Agent Name: Dawn Karns
Agent Phone: (815) 494-6507
Agency Title: Gambino Realtors

Estimate Your Payment
Estimated Payment
$ 5,171.72 per month $3,860.97 Principal & Interest $1,062.83 Property Tax $247.92 Homeowner's Insurance
4818 S Evans Avenue | MLS# 12805943
This single family home located at 4818 S Evans Avenue , Chicago, IL 60615 is currently listed for sale with an asking price of $850,000. This property was built in 1885 and has 5 bedrooms and 3 full and 1 partial baths with 3800 sq. ft. S Evans Avenue is located within the District 299 school district. Search Chicago real estate on dkarns.gogambino.com today.