
BEDS3
BATHS2 full 1 partial
SQUARE FEET2,627
MLS#12723754
STATUSNew
PROPERTY TYPEResidential - Single Family
SCHOOLDistrict 127
Property Description
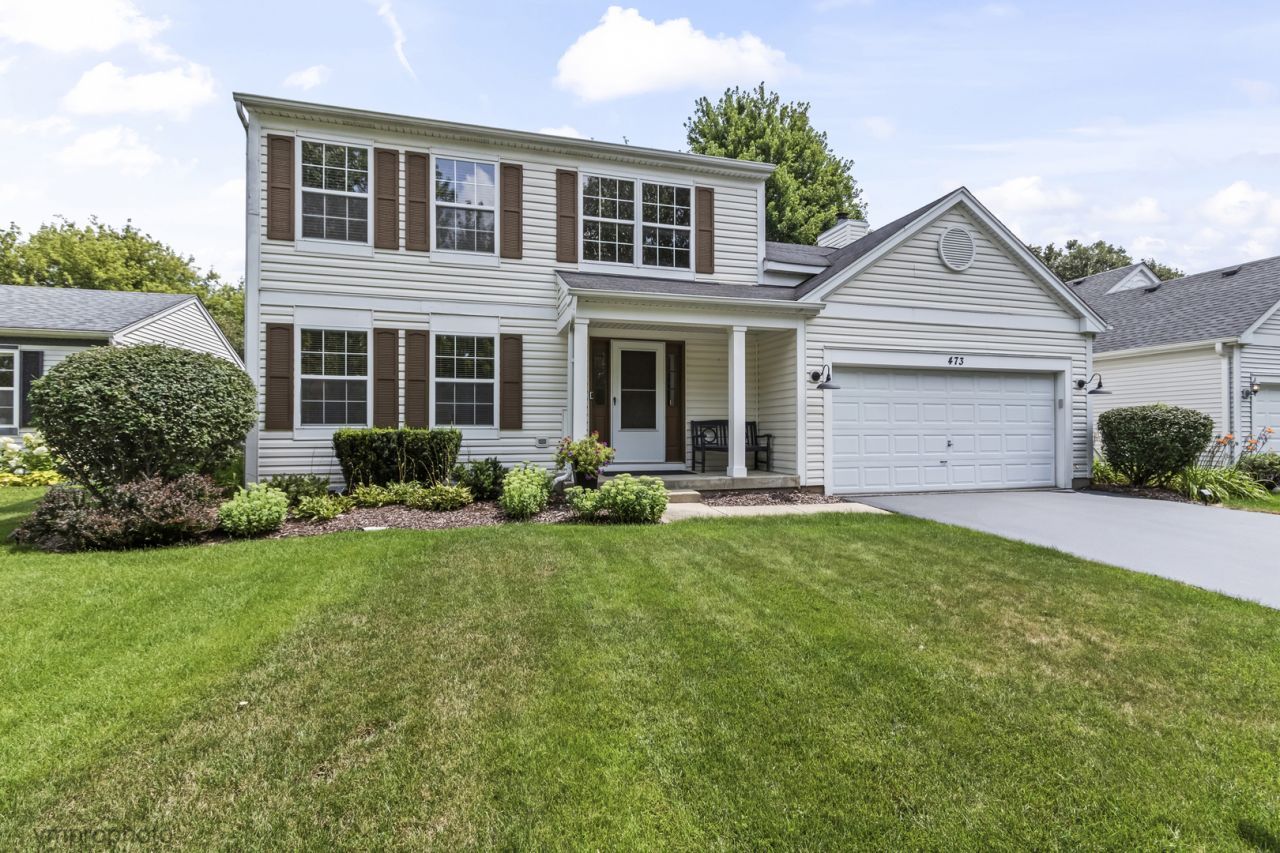
Welcome home to this beautifully updated, move-in ready property where every major project has already been completed. Step into the impressive two-story foyer and immediately notice the neutral color palette, crisp white millwork, and hardwood and Pergo flooring that extend throughout the first and second floors. The completely updated kitchen is the heart of the home, featuring white cabinetry, granite countertops, a center island, stainless steel appliances, a new sink, stylish backsplash, updated lighting, and modern plumbing fixtures. The kitchen opens seamlessly to the inviting family room with a wood-burning fireplace highlighted by a charming beamed mantel. At the front of the home, you'll find spacious living and dining rooms, offering flexible space for entertaining or everyday living. Looking for outdoor enjoyment? The fully fenced backyard features a large patio, mature landscaping, and a newer storage shed-perfect for relaxing, entertaining, or play. From your front porch, your views are of treed open space. Upstairs, escape to your private primary suite with a large walk-in closet with custom shelving, and a beautifully updated spa-inspired bath featuring a soaking tub and separate shower. Two additional generously sized bedrooms, an updated hall bath, and a fully updated laundry room complete the second floor. The finished basement provides exceptional additional living space with a recreation room, workout/game or hobby room, abundant storage, and a large workshop. Recent improvements include: HVAC (2022) Water Heater (2022) Complete Interior Painting, including walls, doors, and trim (2024) Kitchen Updates: Stainless Steel Appliances, Granite Countertops, Backsplash, Sink, Lighting & Plumbing Fixtures (2024) Powder Room Updated (2024) Primary Bathroom Updated (2024) Hall Bathroom Updated (2024) Laundry Room Updated (2024) Water Softener (2024) - exterior spigots bypass the softener Landscaping (2024) Ceiling Fans (2025) Sump Pump & Watchdog Battery Backup (2026) Lift Pump (2026) The seller believes the roof is approximately 10 years old. This home truly offers peace of mind with extensive updates throughout. There's nothing to do but move in and enjoy!
Property Features
Property Type: Residential - Single Family
Basement: Partially Finished, Full
Basement: Yes
Cooling: Central Air
Fireplaces: 1
Garage: 2
Heating: Natural Gas, Forced Air
Lot Size: 7,762
Roof Type: Asphalt
Taxes: $11,654
Year Built: 1996
Amenities
Open Floorplan
Feature Descriptions
Additional rooms: Recreation Room, Play Room, Workshop, Foyer, Storage, Walk In Closet
Appliances: Range, Microwave, Dishwasher, Refrigerator, Washer, Dryer, Stainless Steel Appliance(s)
Association Includes: None
Bath Features: Separate Shower, Double Sink, Soaking Tub
Dining Room: Separate
Exterior: Vinyl Siding
Fireplace: Wood Burning, Gas Starter
Fireplace Location(s): Family Room
Laundry: Upper Level
Lot Dimensions: 7762
Parcel#: 06271050660000
Parking: Yes, Garage Owned, Attached, Garage
Sewer: Public Sewer
Total Rooms: 10
Township: Avon
Water: Public
Room Sizes
Recreation Room: 20X16
Play Room: 10X10
Work Room: 20X12
Foyer: 15X14
Storage: 26X19
Walk In Closet: 10X7
Bedroom 2: 18X14
Bedroom 3: 12X10
Dining Room: 11X12
Family Room: 22X12
Kitchen: 11X15
Laundry: 8X6
Living Room: 12X15
Primary Bedroom: 19X12
Local Schools
High School: Grayslake Central High School
Middle School: Grayslake Middle School
Elementary School: Prairieview School
School District: District 127
Listed By / Shown By
Listed By
Agency Name: Compass
Agency Phone: 847-306-6145
Shown By
Agent Name: Dawn Karns
Agent Phone: (815) 494-6507
Agency Title: Gambino Realtors

Estimate Your Payment
Estimated Payment
$ 2,899.92 per month $1,812.38 Principal & Interest $971.17 Property Tax $116.38 Homeowner's Insurance
473 Deer Crossing Court | MLS# 12723754
This single family home located at 473 Deer Crossing Court , Hainesville, IL 60030 is currently listed for sale with an asking price of $399,000. This property was built in 1996 and has 3 bedrooms and 2 full and 1 partial baths with 2627 sq. ft. Deer Crossing Court is located within the District 127 school district. Search Hainesville real estate on dkarns.gogambino.com today.