
BEDS2
BATHS2 full
SQUARE FEET1,428
MLS#12805121
STATUSPending
PROPERTY TYPEResidential - Single Family
SCHOOLDistrict 621
Property Description
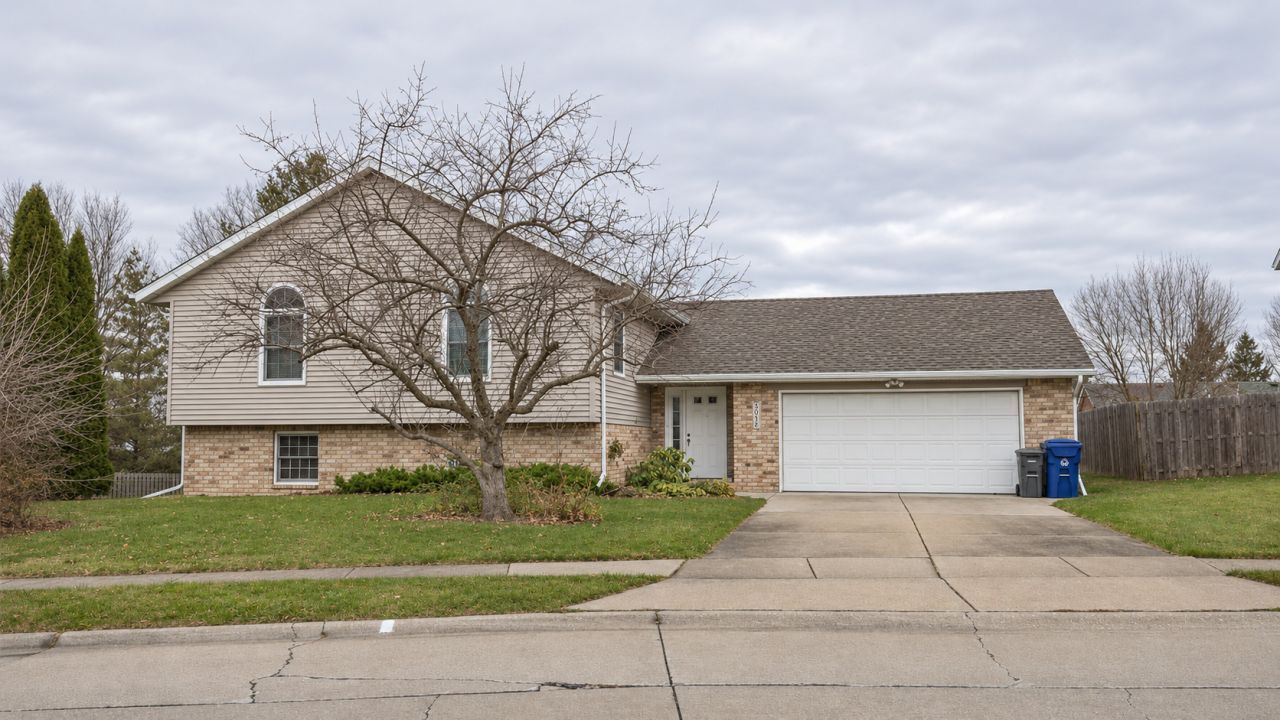
This 2-bedroom, 2-bath side-split in a convenient Bettendorf location features updated kitchen appliances and an oversized attached 2-car garage. The walkout basement opens to a spacious fenced backyard and is ready to finish, with a fireplace already in place for a future family room. A basement bathroom is framed and plumbed, ready for you to finish as well. The roof and siding were updated in 2018, followed by the HVAC system and water heater around 2024. all information and measurement are estimated and should be verified by buyers and buyers agents for complete accuracy.
Property Features
Property Type: Residential - Single Family
Basement: Yes
Basement: Unfinished, Bath/Stubbed, Concrete, Roughed-In Fireplace, Daylight, Full, Walk-Out Access
Cooling: Central Air
Fireplaces: 1
Garage: 2
Heating: Gas
Lot Size: 0.27 Acres
Roof Type: Asphalt
Taxes: $4,692
Year Built: 1988
Amenities
Vaulted Ceiling(s)
Feature Descriptions
Additional rooms: Deck
Appliances: Range, Microwave, Dishwasher, Refrigerator, Washer, Dryer
Association Includes: None
Exterior: Vinyl Siding, Brick
Fireplace: Gas Log
Fireplace Location(s): Basement
Laundry: Main Level
Lot Dimensions: 121x136x159x51
Parcel#: 00000000841051222
Parking: Garage Door Opener, Yes, Garage Owned, Attached, Garage
Sewer: Public Sewer
Total Rooms: 5
Township: N/A
Water: Public
Room Sizes
Deck: 16X14
Bedroom 2: 15X14
Dining Room: 10X10
Kitchen: 14X12
Laundry: 7X6
Living Room: 14X14
Primary Bedroom: 15X14
Local Schools
School District: District 621
Listed By / Shown By
Listed By
Agency Name: QC Reserve - Real Broker, LLC
Agency Phone: 563-294-0877
Shown By
Agent Name: Dawn Karns
Agent Phone: (815) 494-6507
Agency Title: Gambino Realtors

Estimate Your Payment
Estimated Payment
$ 1,696.17 per month $1,226.42 Principal & Interest $391.00 Property Tax $78.75 Homeowner's Insurance
4644 Norfolk Place | MLS# 12805121
This single family home located at 4644 Norfolk Place , Bettendorf, IA 52722 is currently listed for sale with an asking price of $270,000. This property was built in 1988 and has 2 bedrooms and 2 full baths with 1428 sq. ft. Norfolk Place is located within the District 621 school district. Search Bettendorf real estate on dkarns.gogambino.com today.