
BEDS3
BATHS2 full 1 partial
SQUARE FEET2,328
MLS#12723777
STATUSNew
PROPERTY TYPERental - Single Family
SUBDIVISIONChelsea Manor
SCHOOLDistrict 204
Property Description
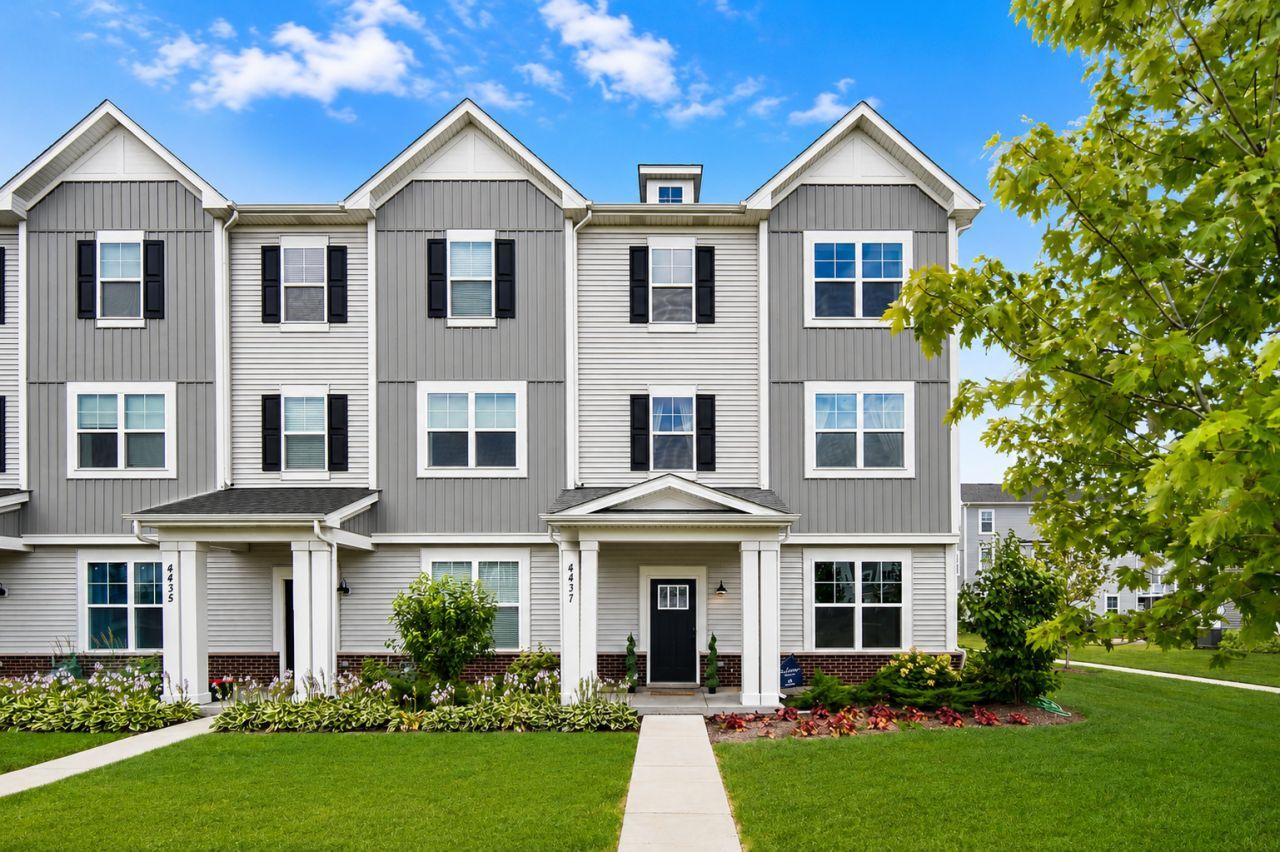
Welcome to this beautifully maintained newer construction townhome offering modern finishes, an open concept layout, and exceptional natural light throughout. The main level features a spacious living and dining area that flows seamlessly into the stunning kitchen, complete with white shaker cabinetry, quartz countertops, stainless steel appliances, a large center island with seating, and plenty of cabinet and counter space. The spacious primary suite offers a walk in closet and a private ensuite bath featuring a double vanity and an oversized glass enclosed shower. Additional bedrooms provide flexibility for guests, a home office, or additional living space. A second full bathroom, convenient laundry area, and attached garage add to the home's everyday functionality. Step outside to your private balcony, perfect for enjoying your morning coffee or relaxing at the end of the day. Conveniently located near shopping, dining, parks, walking trails, and major highways, this home offers easy access to everything you need while providing the comfort and style of newer construction. A fantastic opportunity to lease a move in ready home in a highly desirable community.
Property Features
Property Type: Rental - Single Family
Basement: None
Cooling: Central Air
Garage: 2
Heating: Natural Gas
Lot Size: 25 X 50
Roof Type: Asphalt
Stories: 3.0
Year Built: 2024
Feature Descriptions
Additional rooms: Office
Additional Structures: None
Appliances: Range, Microwave, Dishwasher
Association Amenities: Bike Room/Bike Trails, Laundry, School Bus
Bath Features: Separate Shower, Double Sink
Exterior: Vinyl Siding, Brick
Laundry: Gas Dryer Hookup, In Unit
Lot Dimensions: 25 X 50
Parking: Asphalt, Garage, Yes, Garage Owned, Attached
Rent Includes: Lawn Care, Snow Removal
Sewer: Public Sewer
Total Rooms: 8
Township: Naperville
Water: Lake Michigan
Room Sizes
Office: 14X14
Bedroom 2: 11X11
Bedroom 3: 11X11
Dining Room: 19X11
Family Room: 23X12
Kitchen: 14X7
Laundry: 7X3
Living Room: 19X11
Primary Bedroom: 14X14
Local Schools
High School: Waubonsie Valley High School
Middle School: Still Middle School
Elementary School: Owen Elementary School
School District: District 204
Listed By / Shown By
Listed By
Agency Name: eXp Realty
Agency Phone: 888-574-9405
Shown By
Agent Name: Dawn Karns
Agent Phone: (815) 494-6507
Agency Title: Gambino Realtors

4437 Chelsea Manor Circle , Unit 4437 | MLS# 12723777
This property located at 4437 Chelsea Manor Circle , Unit 4437, Aurora, IL 60504 is currently listed for rent with an asking price of $3,400 / Monthly. Chelsea Manor Circle , Unit 4437 is located within the District 204 school district. Search Aurora real estate on dkarns.gogambino.com today.